Creative restaurant interior design

Chacha

Services

Interior Design

Project Information

Location

Pererenan, Bali
Category

Restaurant & Bar

Floor Area

32 sqm

Samma Studio Team

Daf Ashari

Nadiya Amalia

Archipio Dimas

Visualization Artist

Dyangga Yureztyo

Chacha Pererenan reinterprets traditional Japanese tea house culture within Pererenan’s contemporary coastal landscape.

Translating visions into responsible expressions.
Rooted in authentic tea-brewing rituals, the design harmonizes minimalist lines, tactile natural materials, and a tranquil Zen atmosphere to create a warm, reflective sanctuary. 
Creative restaurant interior design
Harmony of Japanese Tradition in Contemporary Pererenan

Nestled in the vibrant coastal enclave of Pererenan, Chacha Pererenan stands as a quiet sanctuary celebrating the art of specialty Japanese tea. Designed for a couple with a shared passion for bringing authentic Japanese tea culture to others, this concept transforms a compact space into an intimate, ritualistic journey that bridges traditional tea ceremony aesthetics with clean, contemporary architectural sensibilities. 
WOOD
CANDI STONES
LIMEWASH
Creative restaurant interior design
Threshold & Facade: A Transition to Calm 

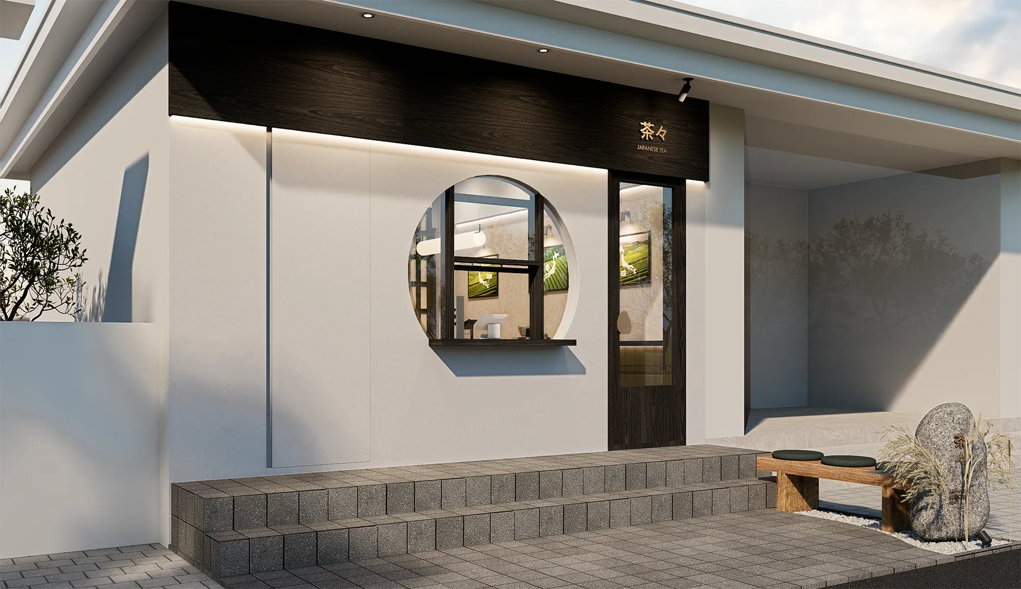
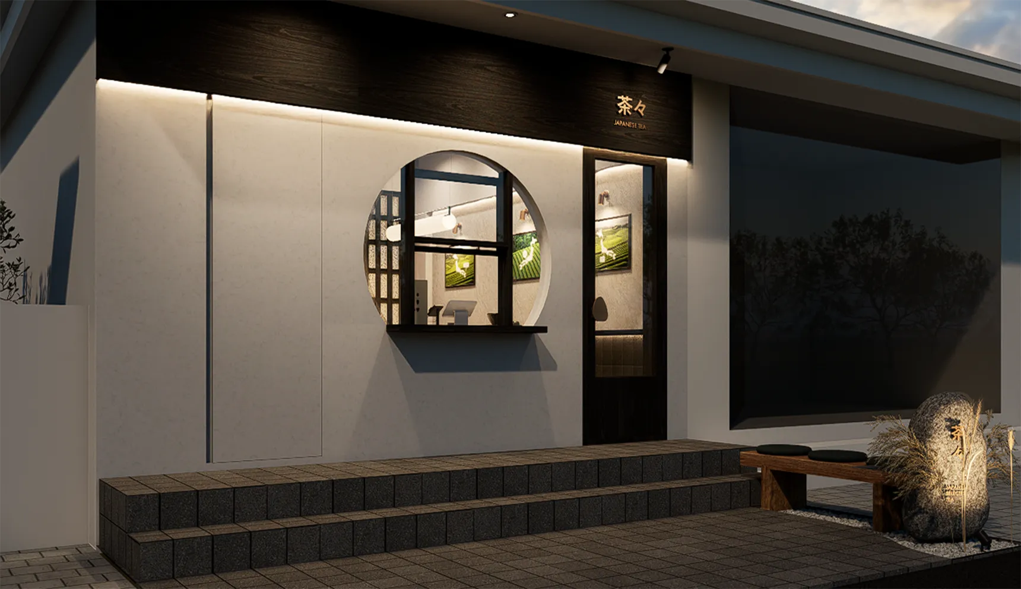
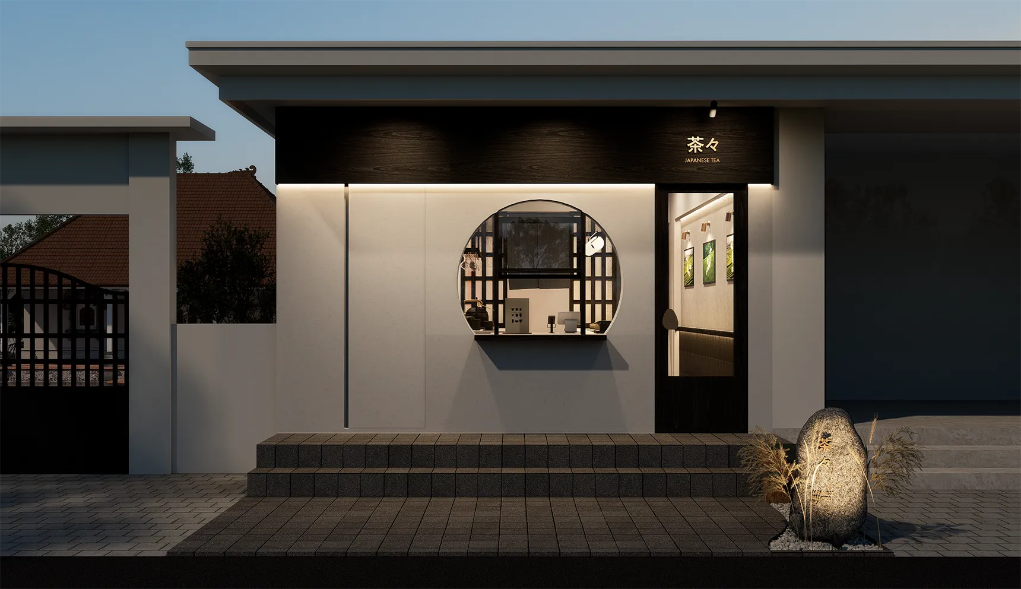
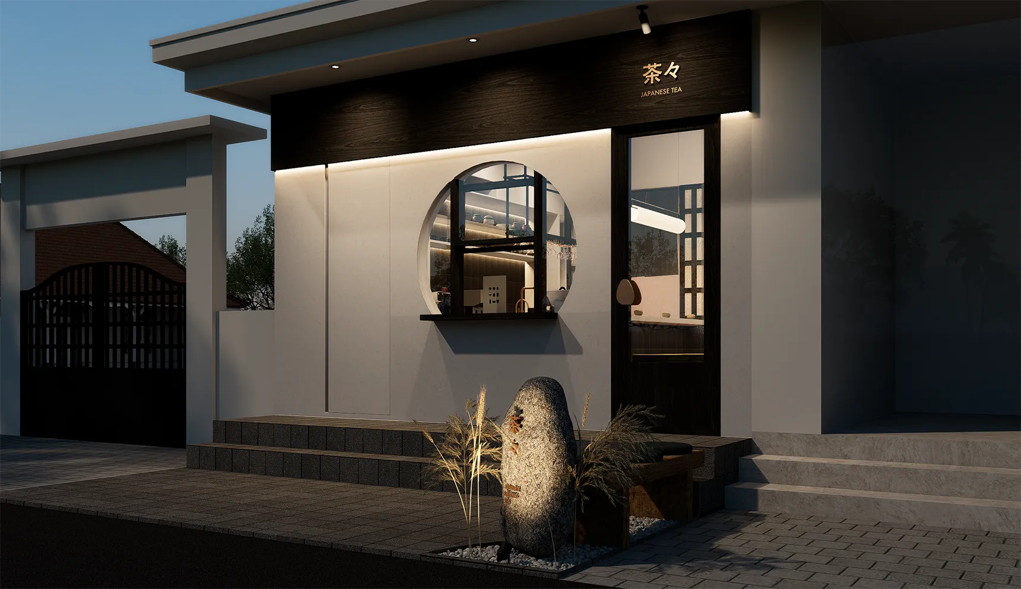
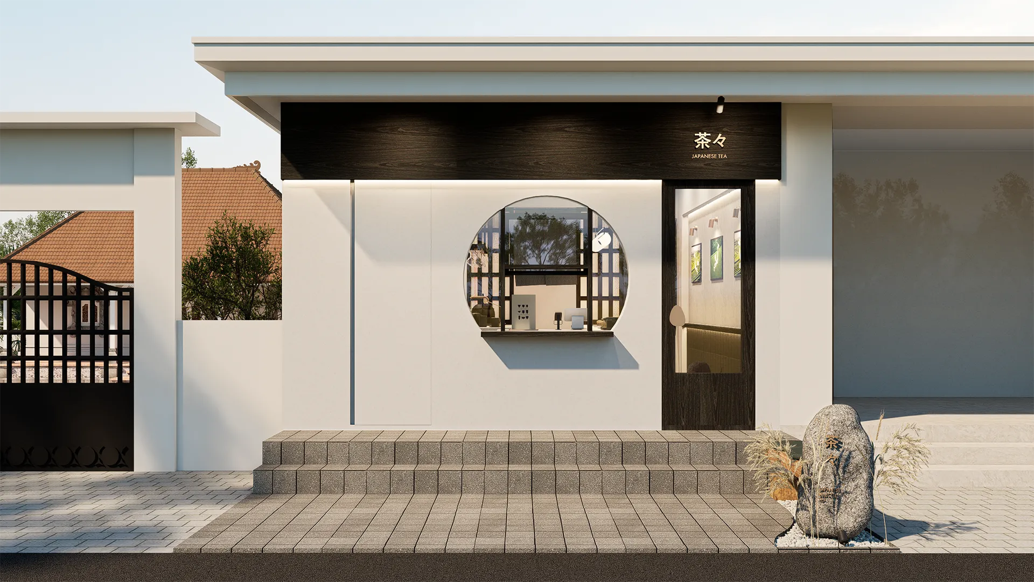
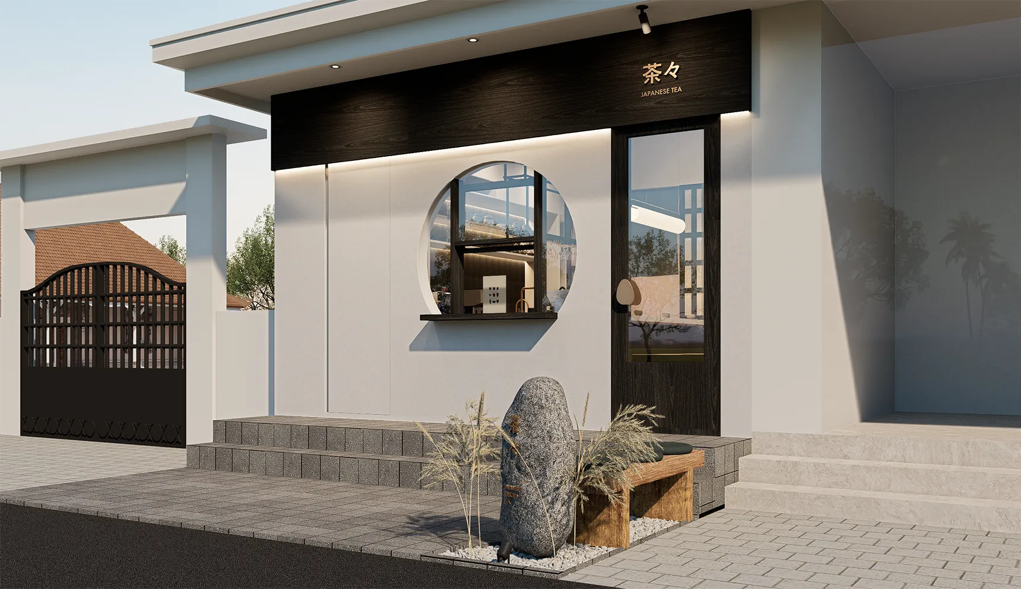
The exterior design serves as a subtle threshold separating Pererenan's bustling energy from the stillness within. The minimalist facade is framed by clean architectural lines and an iconic circular Ensō window cutout, offering a framed visual glimpse into the tea bar. Stepped andesite stone steps, dark wood signage inscribed with kanji "茶々", and a grounded monolith stone near the entrance anchor the space in natural authenticity. 
Creative restaurant interior design
Interior Experience: Materiality & Atmospheric Lighting 

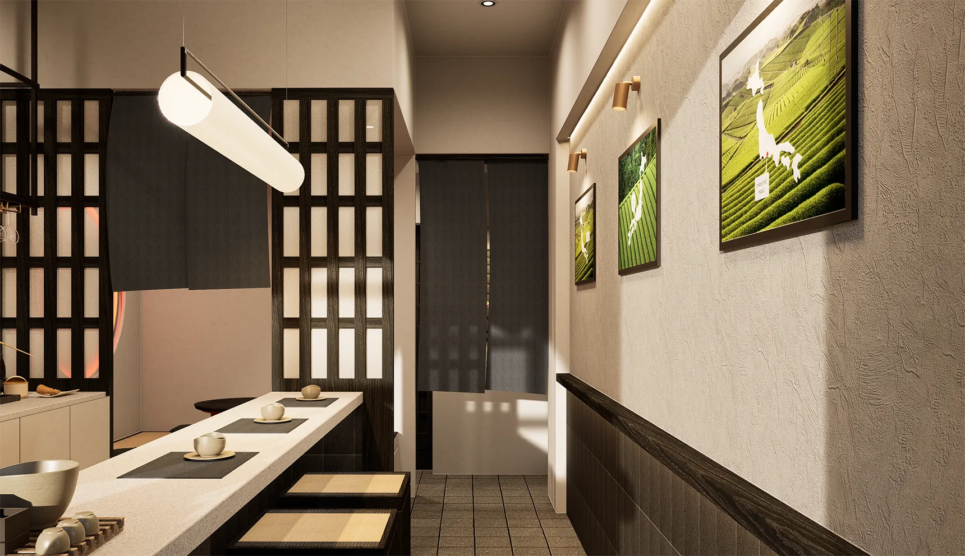
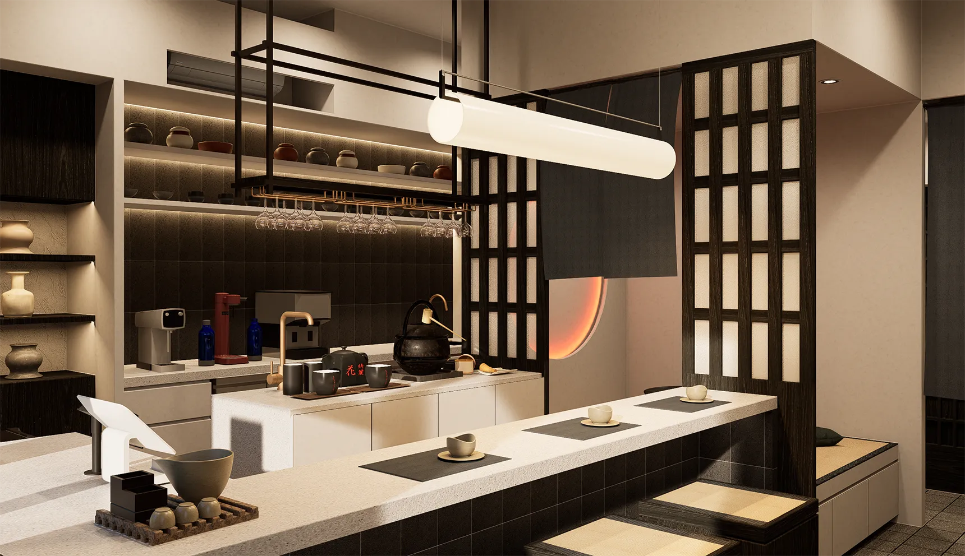
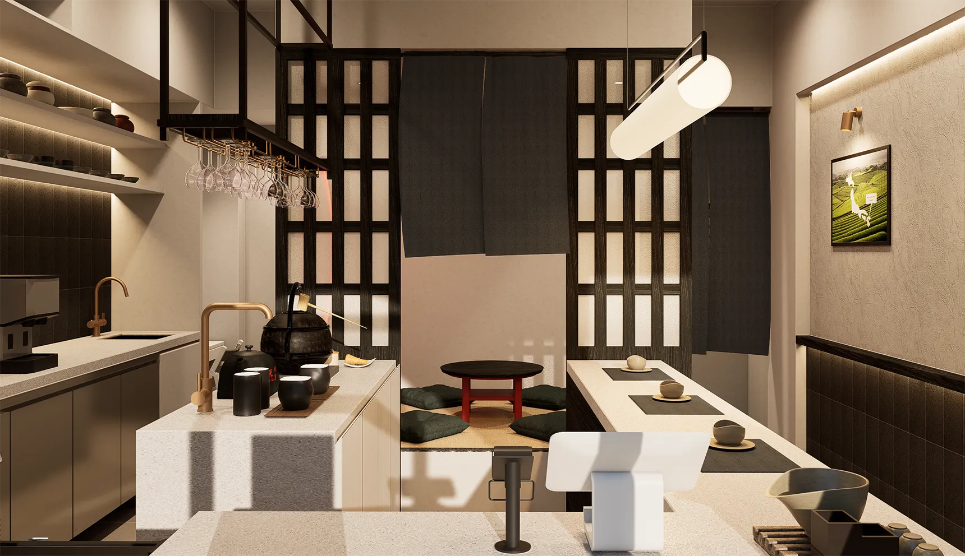
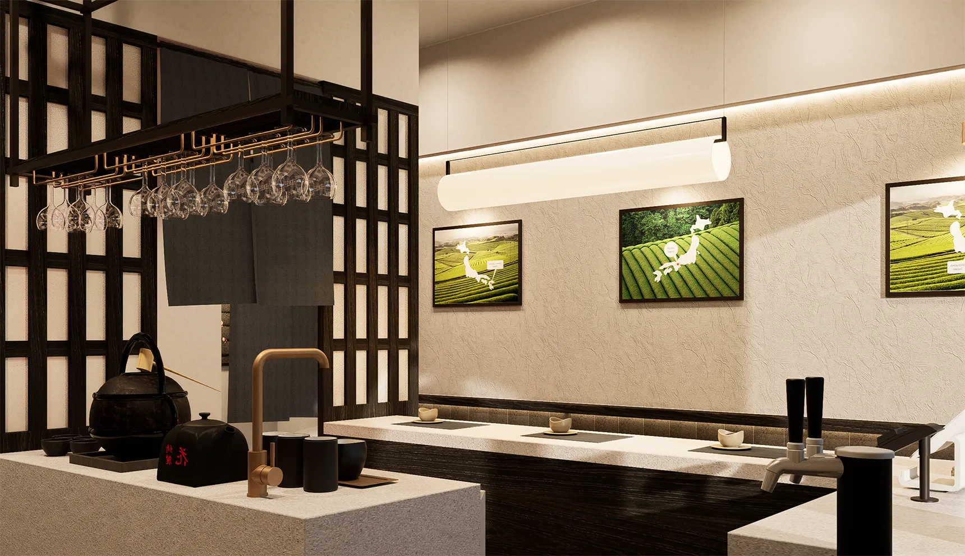
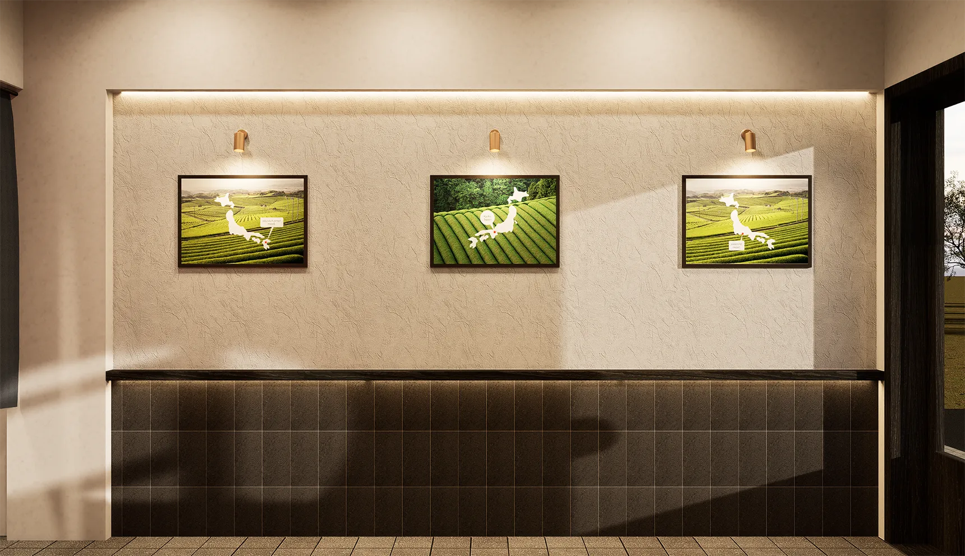
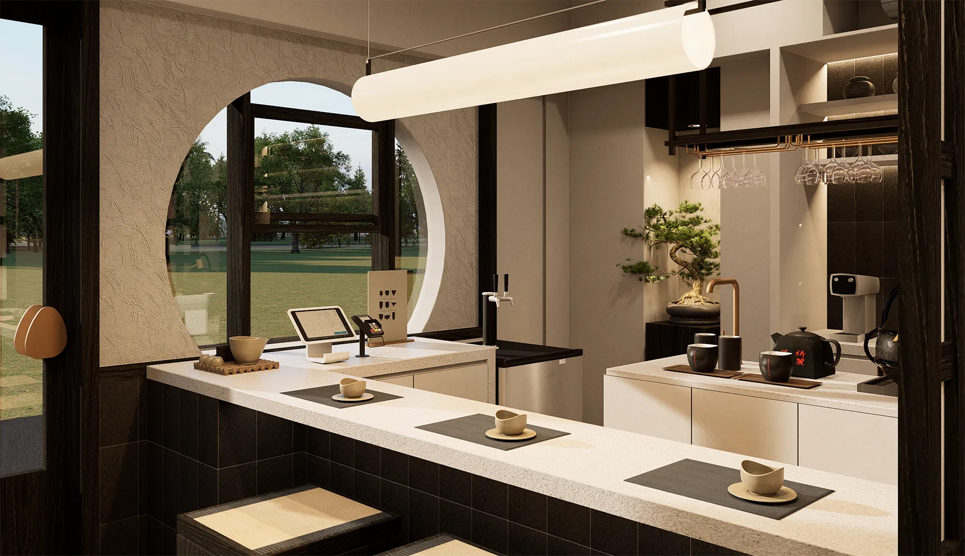
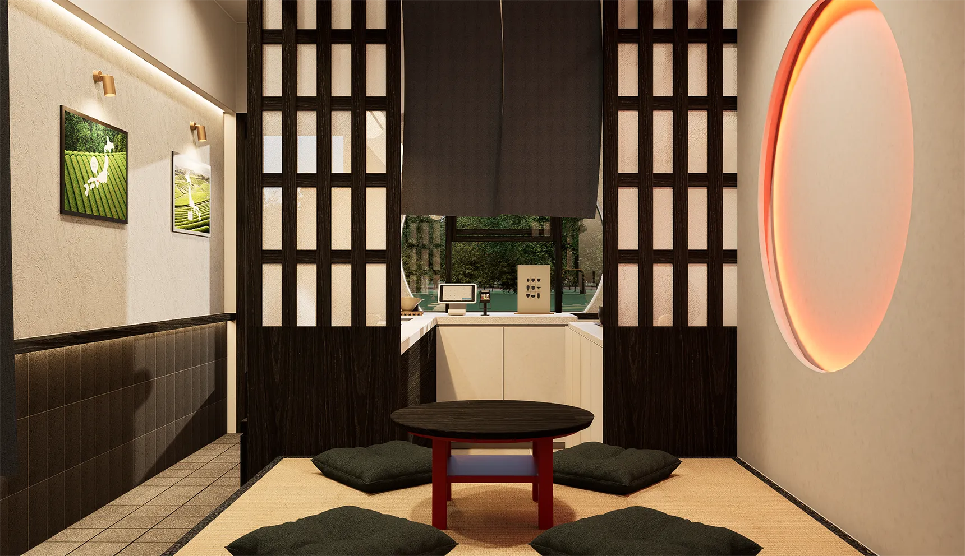
Stepping inside, a tactile material palette forms the core of the spatial experience. The palette combines textured limewash walls, dark wood veneers, candi stone, volcanic andesite, and natural woven fabrics. Soft, indirect illumination anchored by linear pendant lighting and a glowing circular wall bathes the interior in a warm, contemplative ambience. 
Creative restaurant interior design
The Tea Bar & Raised Tatami: Ritual & Connection 

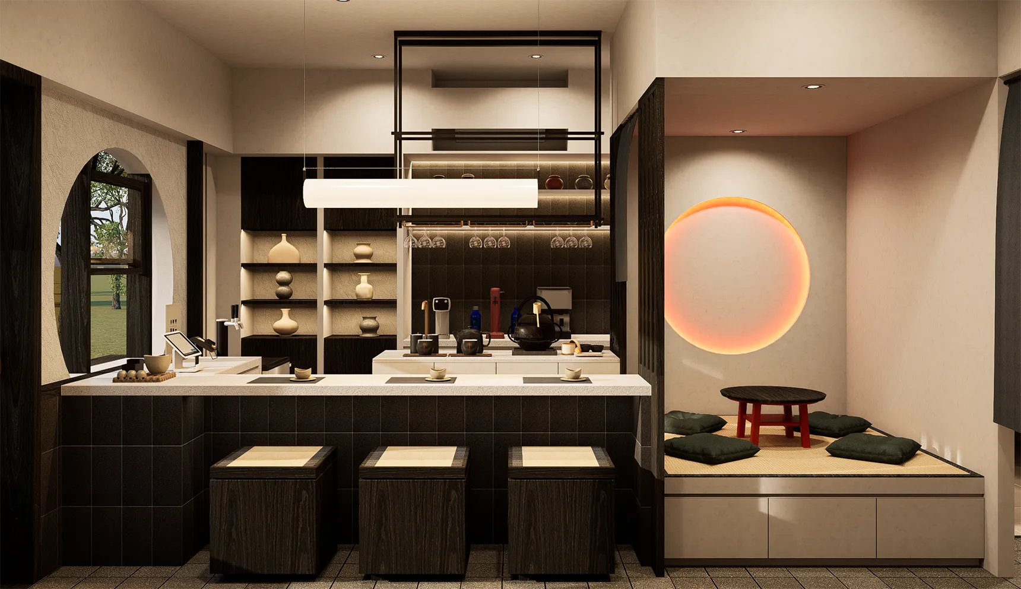
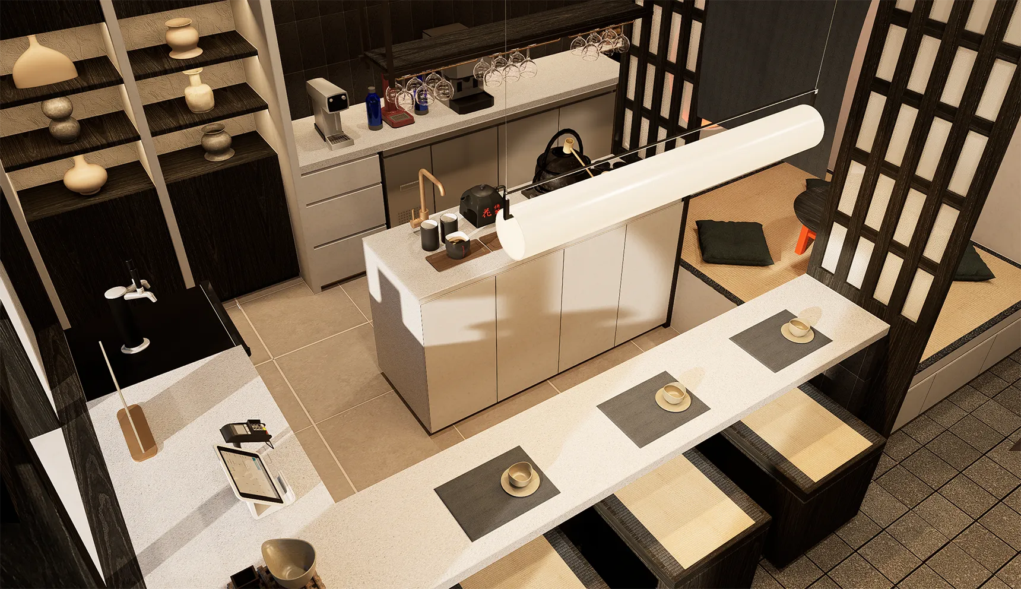
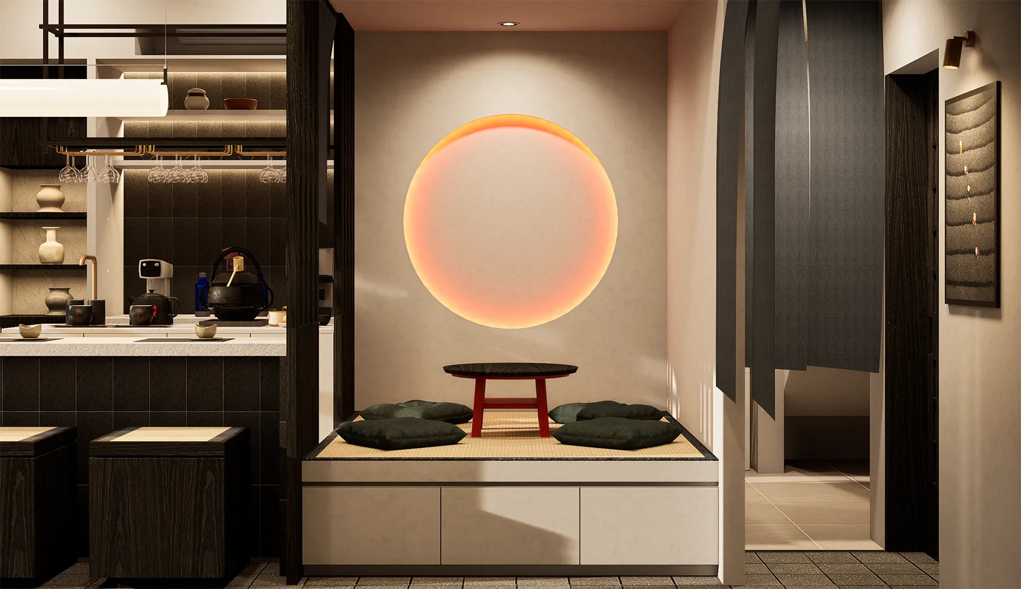
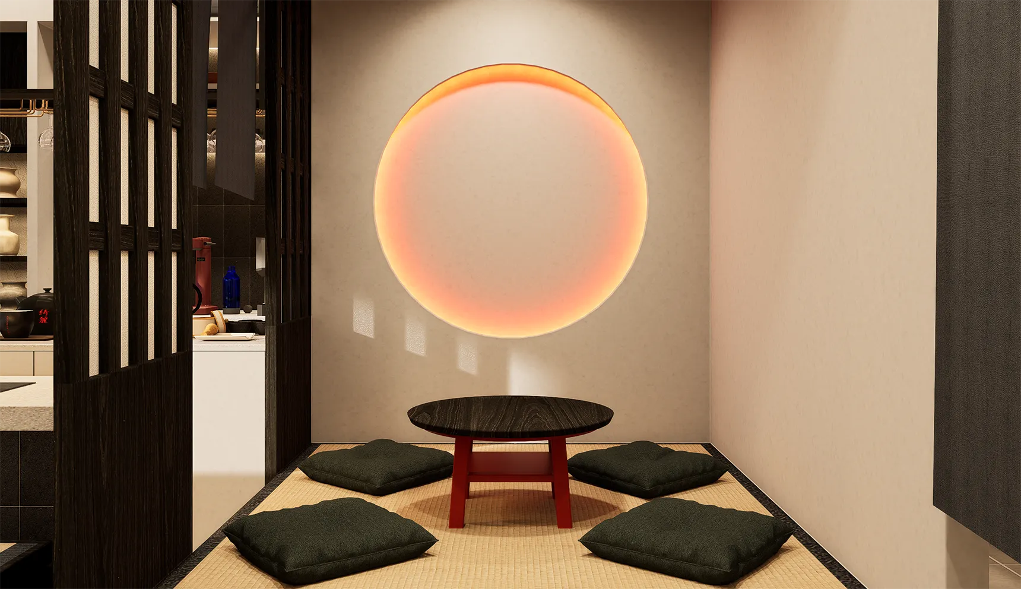
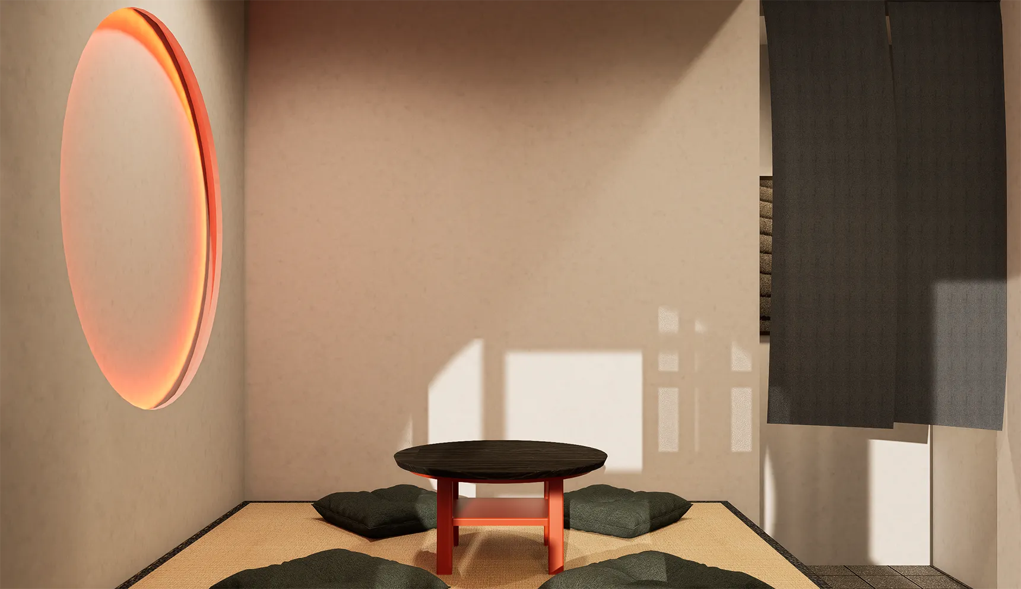
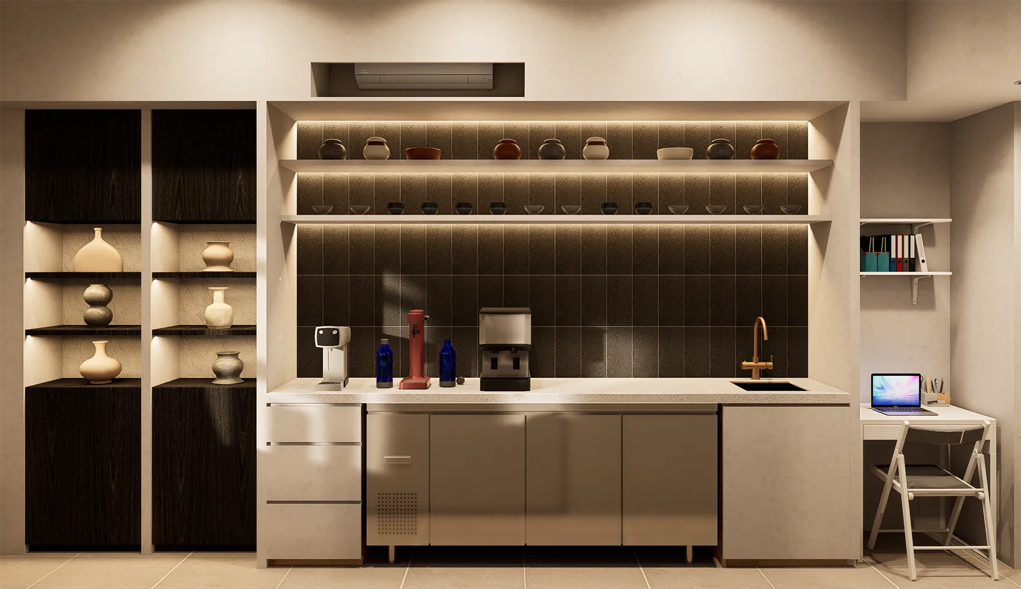
At the center of Chacha Pererenan is a dual-functioning bar equipped with traditional chagama iron kettles alongside modern nitro tea taps. Adjacent to the bar, a raised tatami platform reimagines traditional Japanese floor seating. Framed by wooden screens (shoji) and highlighted by a glowing full-moon wall feature, the tatami nook offers an elevated, meditative space for shared tea ceremonies. 
Through essential forms, honest materials, and an intuitive flow, Chacha Pererenan goes beyond serving tea. It invites guests to pause, unwind, and savor the depth of the present moment. 
Creative restaurant interior design

Related Projects