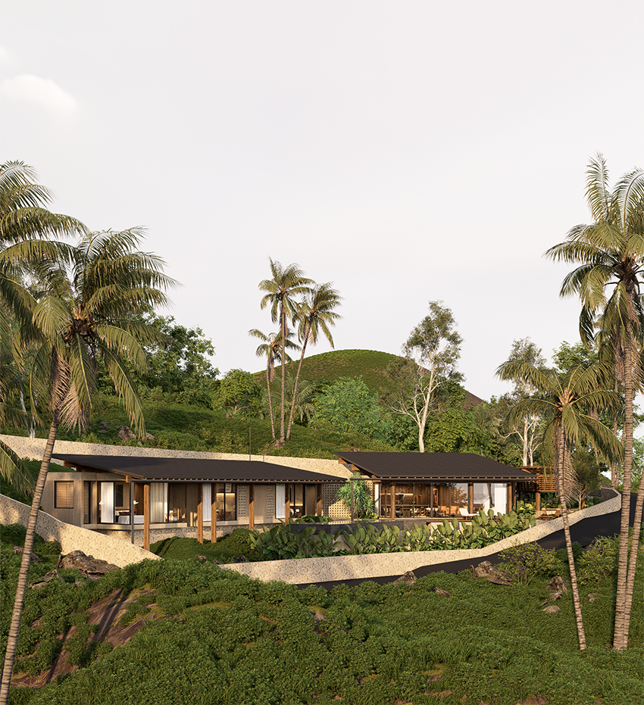
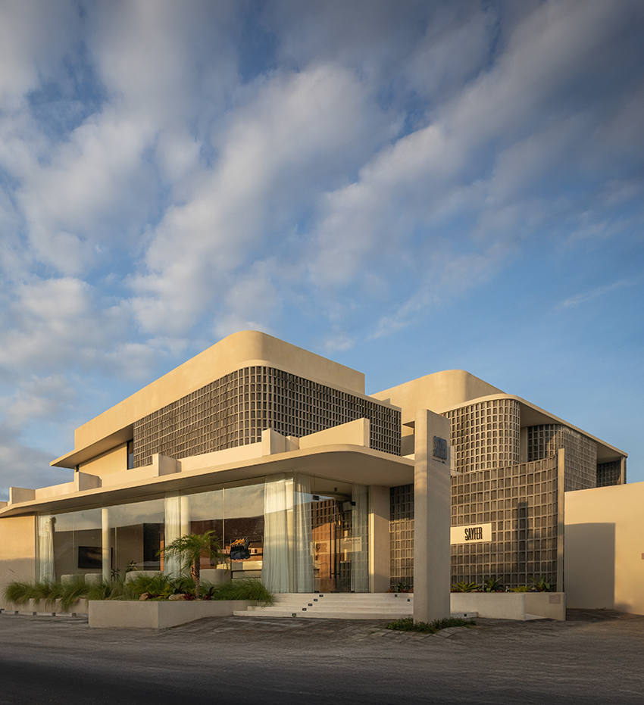
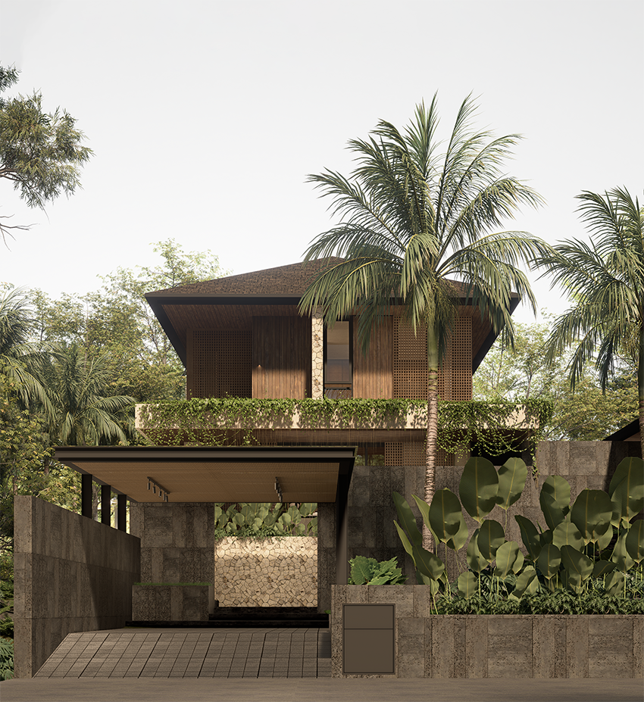
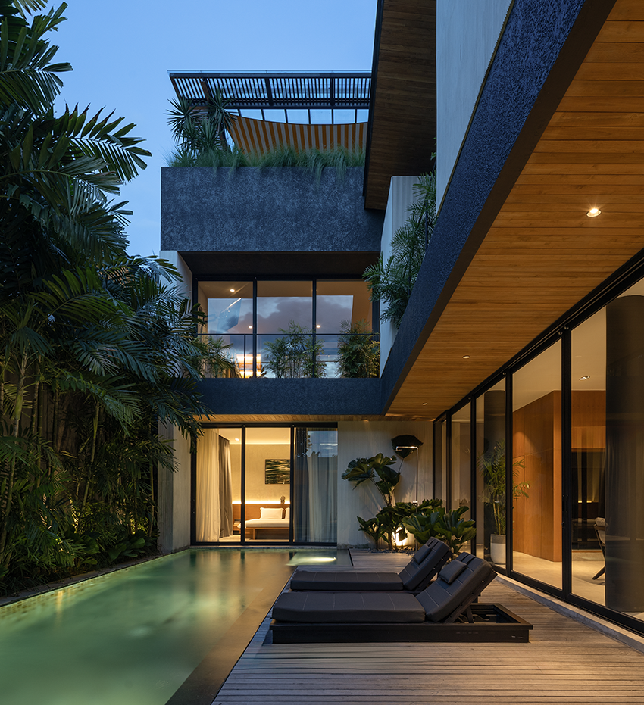
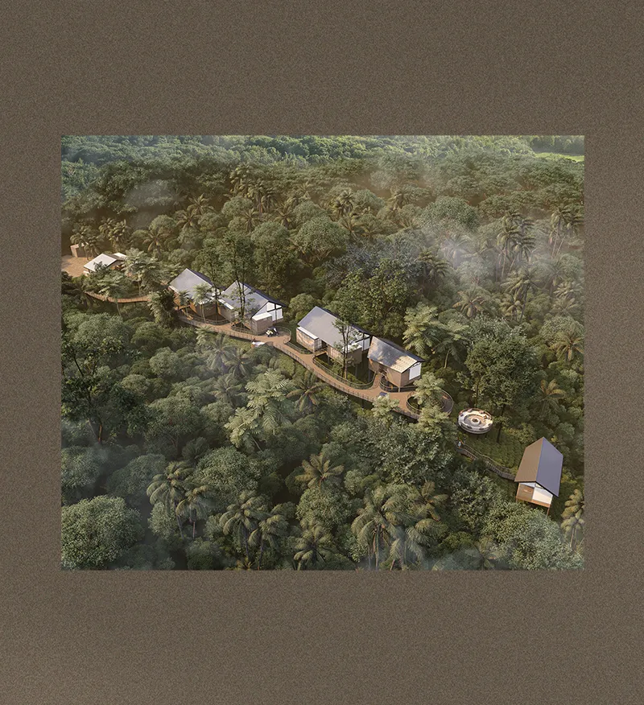
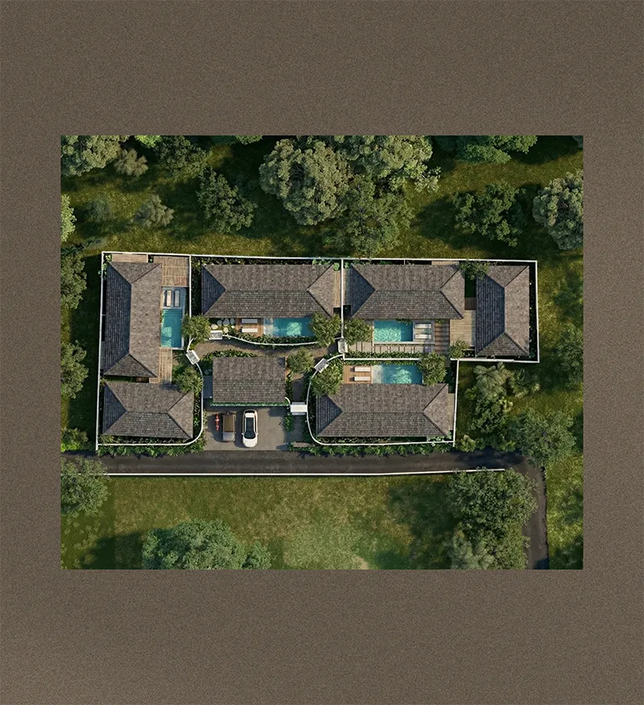
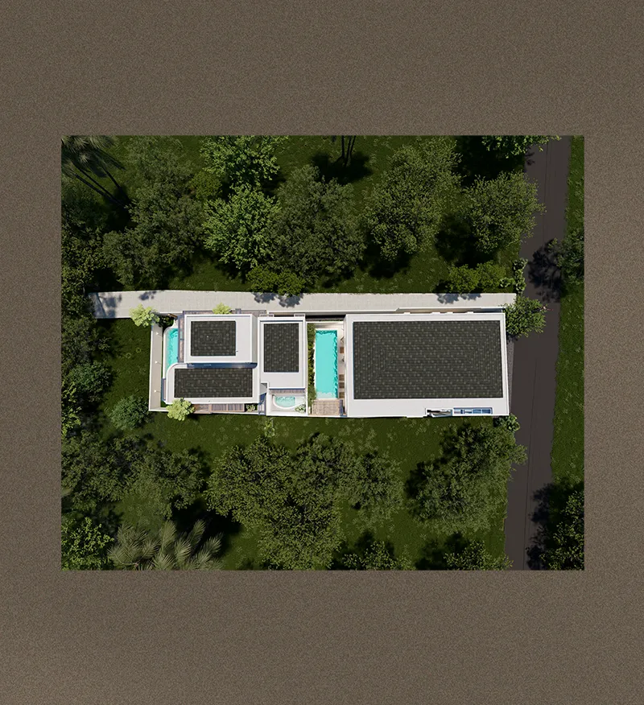
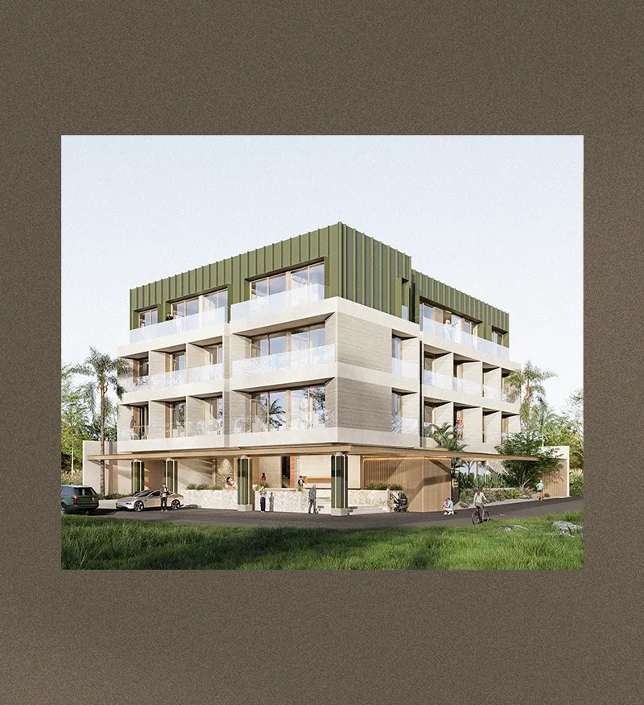
Our architecture expertise spans residential, hospitality, commercial, and lifestyle projects across Bali and beyond. Through site-responsive design, spatial planning, and contextual thinking, we create environments that balance functionality, identity, and long-term value while respecting their surroundings.
Architecture Design Bali | Commercial, Residential & Hospitality
Expertise
Architecture
Expertise
Interior Design
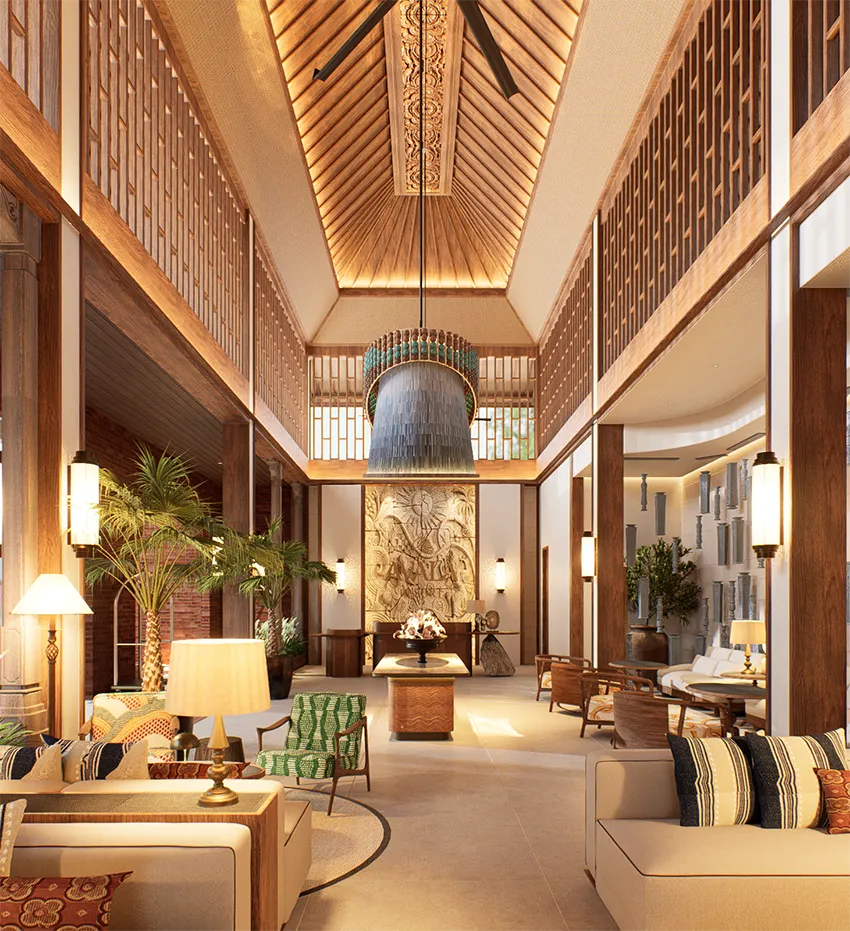
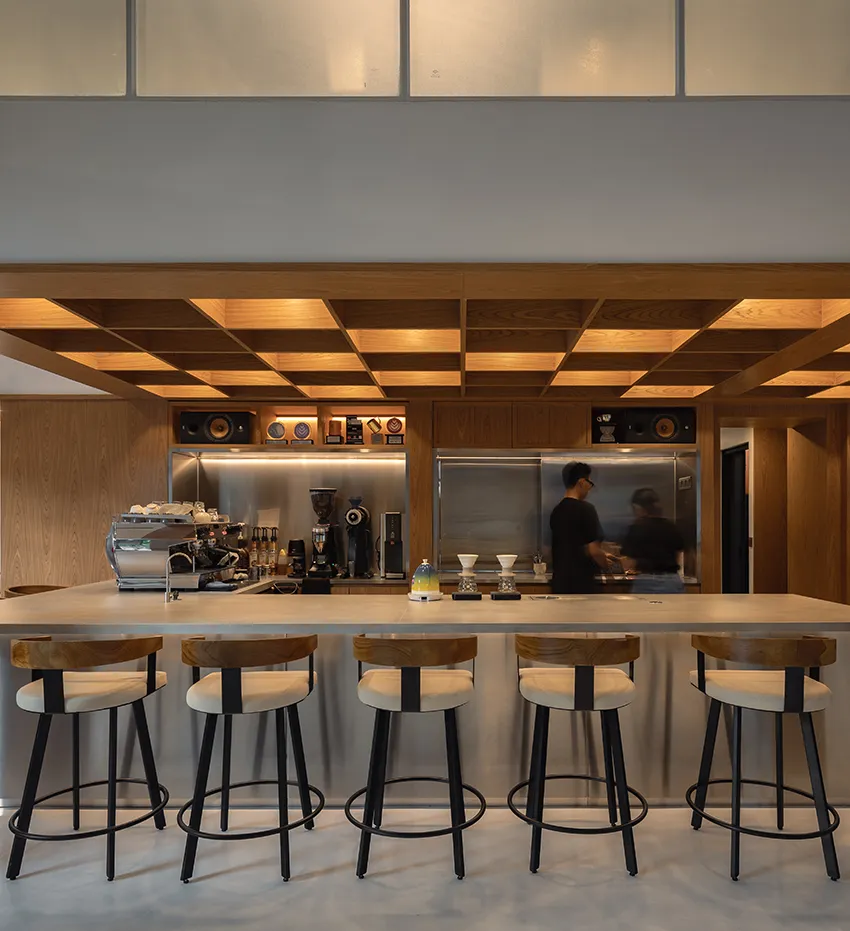
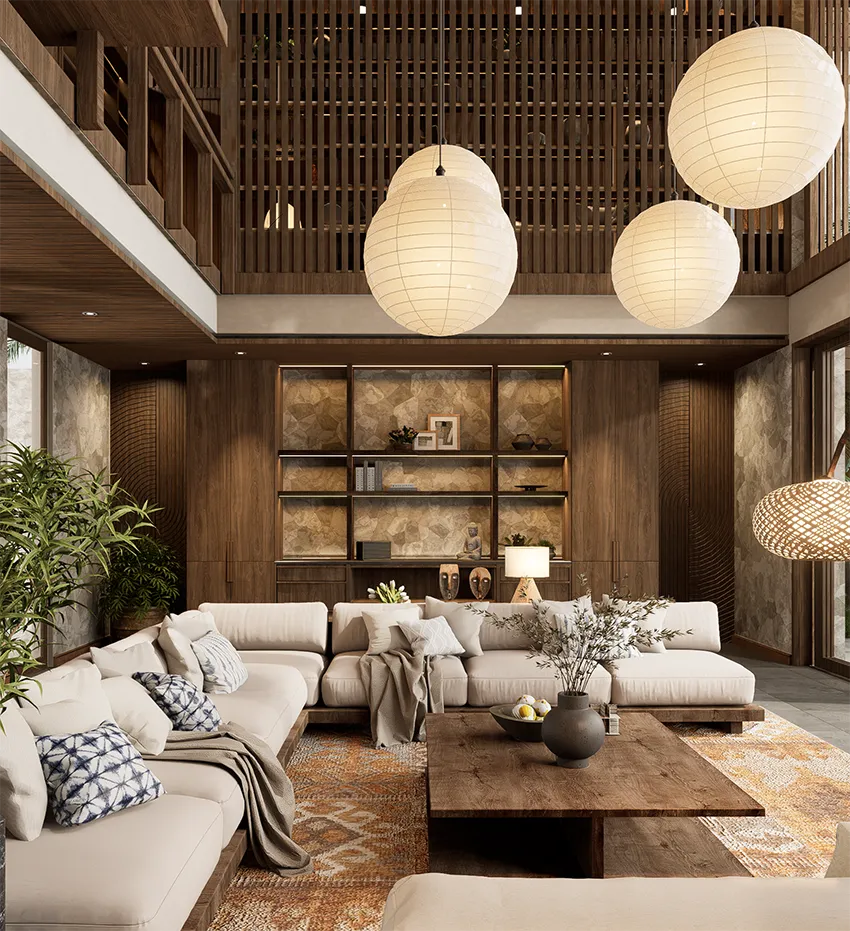
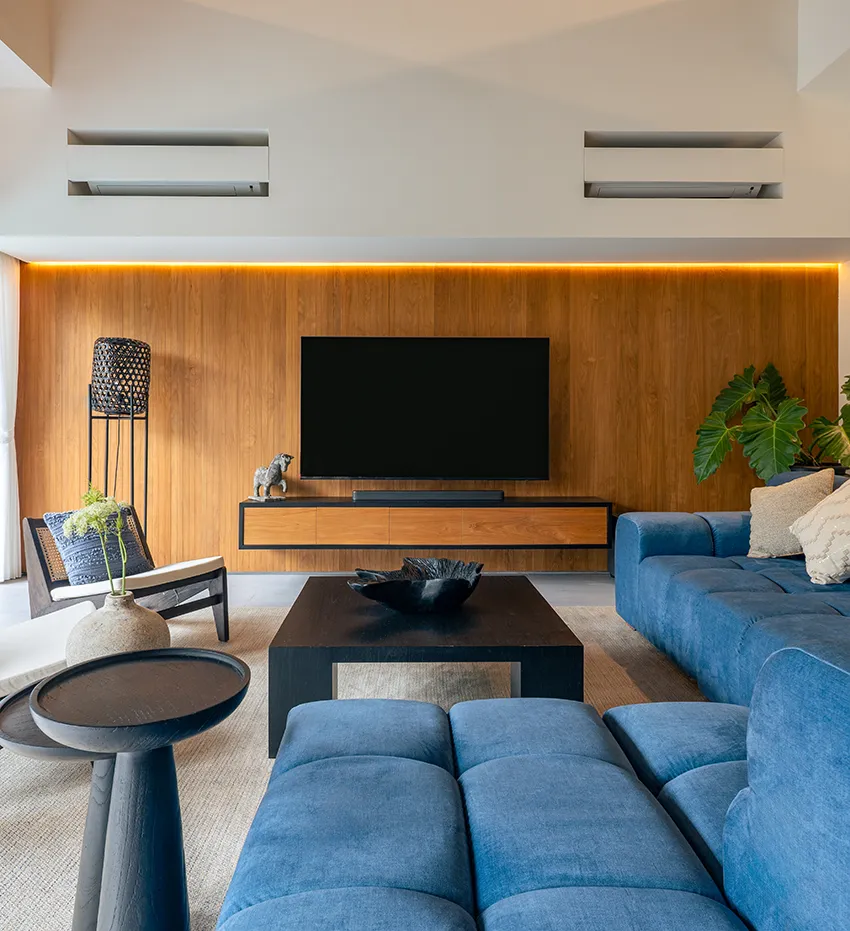
Our interior design expertise focuses on shaping spaces that enhance experience, comfort, and functionality. Working across residential, hospitality, commercial, and lifestyle environments, we create thoughtful interiors that reflect each project's vision, identity, and operational needs.
Expertise
Masterplanning
Our masterplanning expertise establishes a clear framework for future development by integrating architecture, landscape, circulation, and spatial strategy. Through careful analysis of site conditions and project objectives, we create cohesive plans that support sustainable growth and long-term vision.
Design Process
01
Initial Meeting

Every project begins with a collaborative discussion to understand your vision, objectives, site conditions, and functional requirements. This initial meeting establishes a clear foundation for architecture, interior design, and masterplanning solutions tailored to your project's unique context.
02
Concept Design

Building on our understanding of the project, we develop a design proposal that translates ideas into a clear architectural and spatial vision. Through site analysis, strategic programming, and immersive 3D visualization, we explore solutions that balance functionality, identity, and environmental response.
03
Design Development

As the design evolves, we collaborate with Structure and MEP Consultants to refine and engineer every aspect of the project. This phase includes material selection, technical coordination, and detailed design development to ensure alignment between design intent, performance, and buildability.
04
Technical Drawings

We produce comprehensive technical drawings that communicate the design accurately and support efficient project execution. These documents include material specifications, construction details, and technical information required for implementation on site.
05
Construction Assessment

Throughout construction, we conduct regular site assessments and coordinate closely with project stakeholders to maintain design quality and intent. This hands-on approach helps ensure the successful realization of the architecture and interior design vision.