Publication
How to Write a Design Brief for an Architecture and Interior Design Studio
by Samma Studio
August 10, 2026
How to Write a Design Brief for an Architecture and Interior Design Studio
A clear design brief helps an architecture and interior design studio turn an early idea into a focused, buildable project. It explains what you want to achieve, who will use the space, what the site allows, and which priorities matter most—from budget and timeline to atmosphere, materials, and long-term performance.
Whether you are planning a Bali villa, a boutique hotel, a restaurant, or a private residence, you do not need to arrive with every answer. The purpose of a brief is to begin a useful conversation and give the design team a strong foundation for the next steps.
Quick Answer: What Should a Design Brief Include?
Before your first consultation, prepare these essentials:
- Project goals and the experience you want to create
- Site location, size, photos, and any available drawings
- Intended users and spatial requirements
- Architectural and interior references you respond to
- Budget range and timeline expectations
- Operational, maintenance, and sustainability priorities
- Questions or concerns that may affect the project
A well-prepared brief makes early discussions more productive, reduces avoidable revisions, and helps the team test whether your ambitions suit the site and budget. The RIBA Plan of Work similarly identifies a robust project brief as an essential foundation before the design develops in detail.
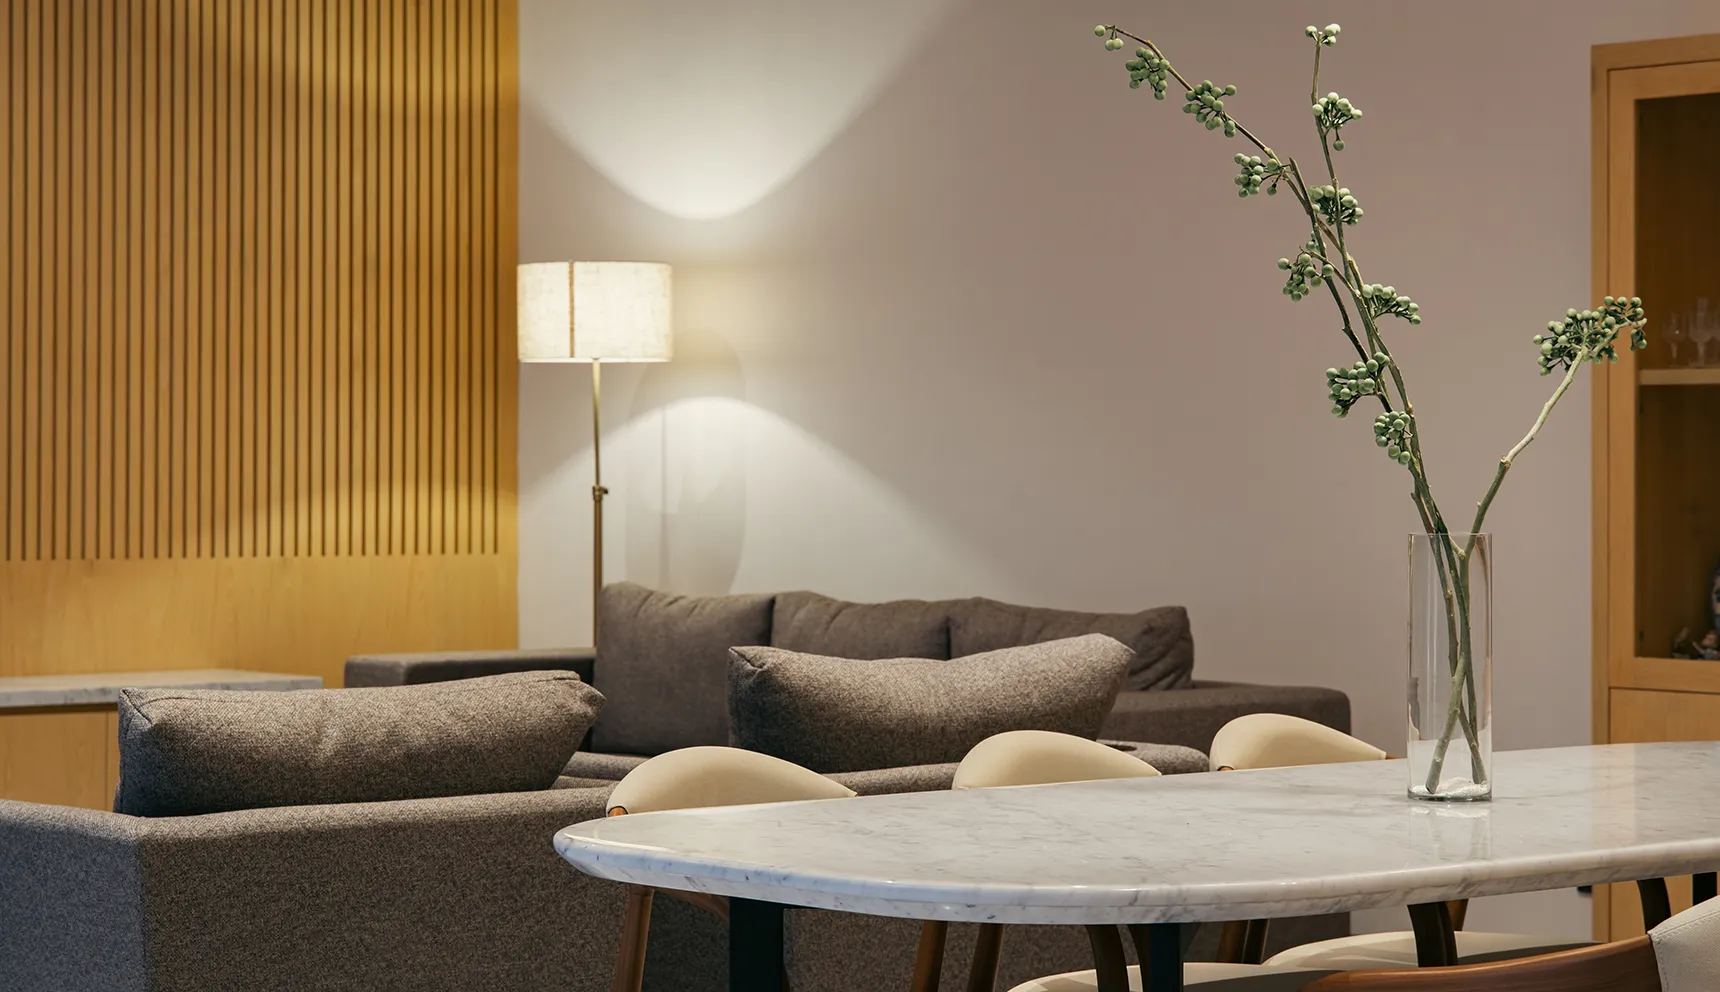
Why an Architecture and Interior Design Studio Needs a Clear Brief
Architecture shapes the relationship between a building, its site, climate, and structure. Interior design shapes how people move through, use, and feel within that building. When both are considered from the beginning, the project can develop as one connected experience rather than a series of separate decisions.
A brief gives the studio a starting point for questions such as:
- Purpose
Is the property a home, rental villa, hotel, restaurant, retail space, or mixed-use destination? - People
Who will use it each day, and what do they need to do comfortably? - Site
What are the views, access points, levels, sun, wind, neighbours, and existing conditions? - Experience
Should the space feel private, social, restorative, energetic, refined, casual, or brand-led? - Performance
How should the building respond to heat, rainfall, ventilation, maintenance, and operational demands? - Investment
What is the realistic overall budget, and which elements are non-negotiable?
The goal is not to restrict creativity. It is to give creativity a meaningful direction.
1. Start With the Project’s Purpose
Begin with the reason the project exists. A strong purpose helps an architecture and interior design studio make better choices when trade-offs arise later.
For a private residence, the priority may be everyday comfort, family connection, privacy, and a seamless indoor–outdoor lifestyle. For a hospitality project, it may include guest flow, staff efficiency, memorable atmosphere, durability, and brand identity. A retail space may need to balance product display, circulation, storage, and a distinctive customer experience.
Try writing a short statement such as:
“We want to create a calm, tropical family home where shared living spaces open to the garden, while bedrooms remain quiet and private.”
Or:
“We want a compact restaurant that feels warm and memorable, supports fast service, and communicates our brand through natural materials and considered lighting.”
This statement is not a final design solution. It is a decision-making compass for the team.
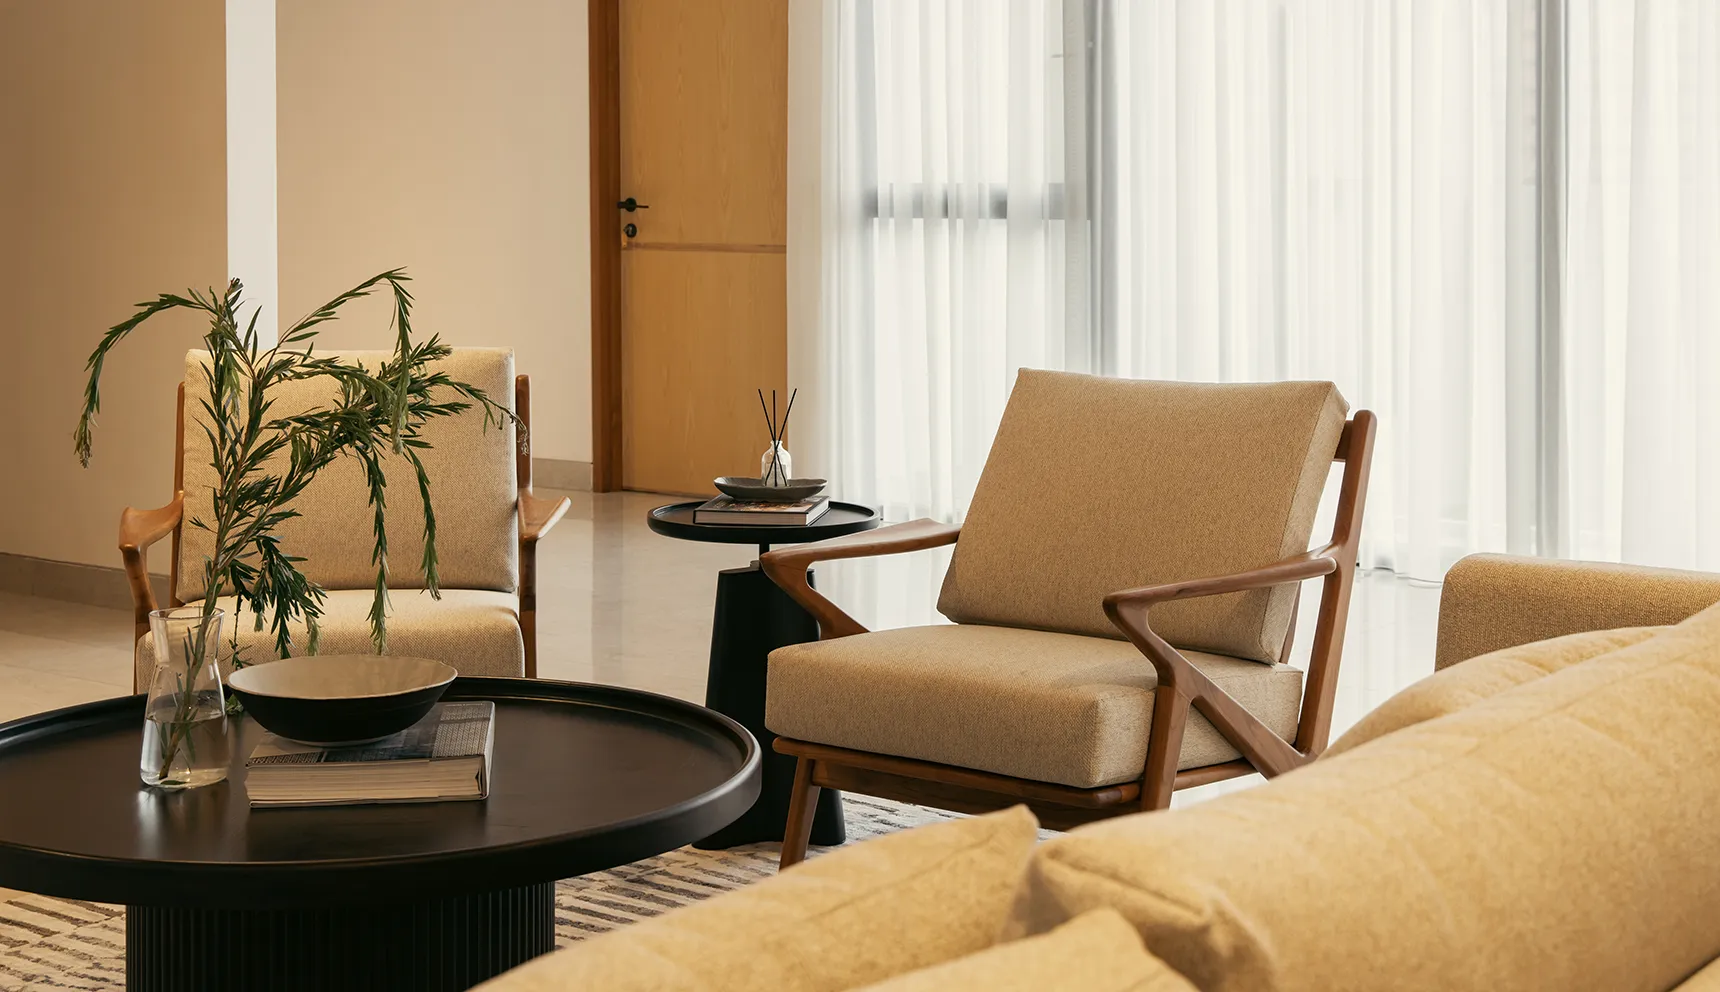
2. Describe How People Will Use the Space
A list of rooms is useful, but a list of activities is even more valuable. Instead of simply requesting three bedrooms and an open-plan living area, explain how your household, guests, or team will actually use them.
Consider the following:
- How many people will use the project now and in the future?
- Do you entertain often, work from home, or need quiet retreat spaces?
- Are there children, elderly family members, staff, or guests with specific accessibility needs?
- Which spaces should feel connected, and which should remain separate?
- What needs to be stored, displayed, prepared, cleaned, or maintained?
- If the project is commercial, how do customers and staff move through it?
For example, a villa designed for regular short-term rentals may need durable finishes, clear guest circulation, practical storage, and a layout that performs well for housekeeping. A long-term family home may place greater value on adaptable rooms, private workspaces, and materials that become more characterful over time.
3. Share the Site Information You Already Have
A site is never a blank canvas. Its orientation, access, topography, surroundings, vegetation, and local regulations influence the project long before materials or furniture are selected.
Bring whatever is available:
- Land certificate or site address
- Survey, contours, or boundary information
- Existing floor plans for renovation projects
- Drone images, site photographs, and videos
- Notes on views, noise, neighbouring buildings, flooding, or access
- Any planning, zoning, or permit information already received
In Bali and other tropical contexts, climate-responsive choices deserve early attention. Sun exposure, shading, rain protection, prevailing breezes, privacy, and drainage all shape both the architecture and interiors. Natural ventilation can be valuable, but it must be evaluated alongside comfort, humidity, air quality, the local climate, and mechanical systems—not treated as a one-size-fits-all solution. ASHRAE’s ventilation guidance is a useful technical reference; your project team should also coordinate with relevant local consultants and regulations.
4. Define the Mood Without Copying a Style
Visual references are one of the fastest ways to communicate atmosphere. Create a small, intentional collection of images that shows what you respond to—not only a large folder of unrelated inspiration.
Include examples of:
- Building forms and façades
- Spatial qualities, such as openness or intimacy
- Material combinations
- Natural light and lighting mood
- Furniture, joinery, and detailing
- Landscape relationships
- Colours, textures, and art direction
Then add a sentence explaining why each reference matters. You may be drawn to the quiet rhythm of timber screens, the warmth of textured plaster, a darker and more intimate dining atmosphere, or a home that dissolves into its landscape.
Equally useful: identify what you do not want. This helps the studio understand where visual preferences and practical requirements may conflict.
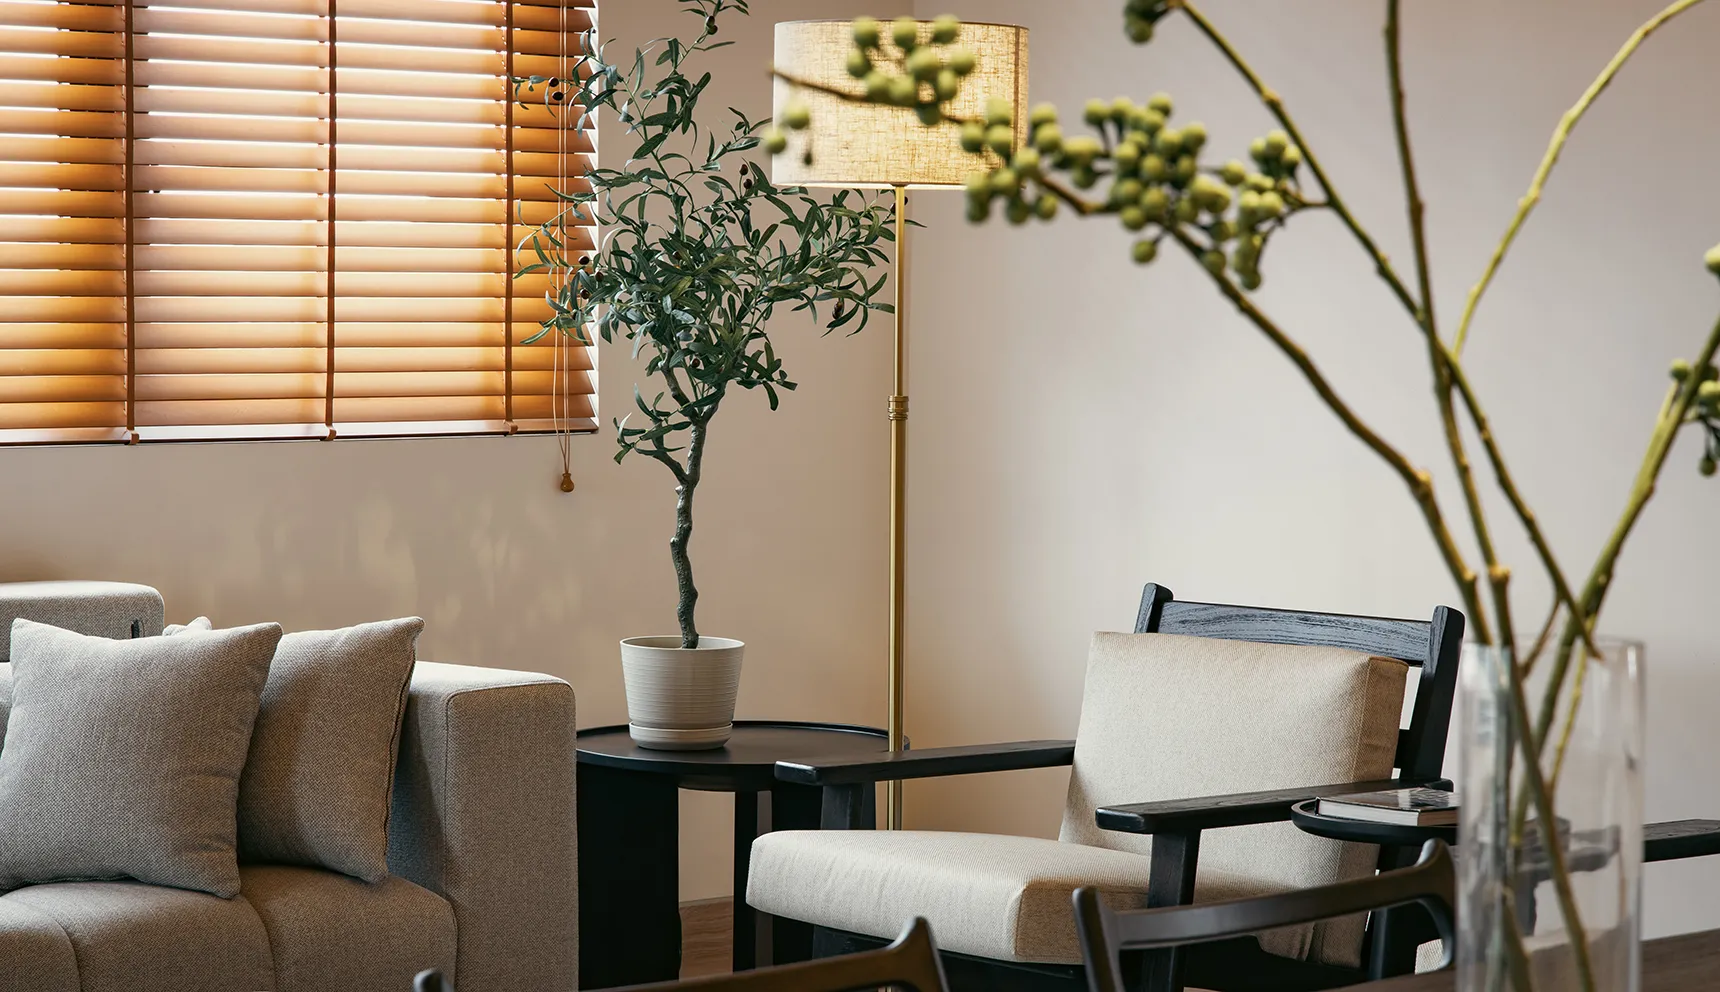
5. Be Open About Budget and Priorities
A budget is not merely a number for the construction phase. It informs the scale of the project, material strategy, level of detailing, construction approach, and procurement decisions.
If you do not yet have a confirmed budget, share a realistic range and rank your priorities:
- What must be included?
- What would be valuable but flexible?
- What could be phased later?
- Which parts of the project justify a higher investment?
Be sure to discuss the full project picture. Depending on scope, this may include design fees, surveys, permits, consultant fees, construction, furniture, fixtures, equipment, landscape, contingencies, and taxes. Early transparency enables more useful feasibility conversations and reduces the risk of designing something that cannot be delivered as intended.
6. Set a Realistic Timeline
A clear deadline can be helpful, especially for hospitality openings, lease commitments, or a planned move. However, a design process needs enough time for site analysis, concept development, consultant coordination, technical drawings, approvals, procurement, and construction.
Share:
- Your preferred opening or completion date
- Fixed events or business milestones
- Any flexibility in the schedule
- Whether construction must be phased
- How quickly decisions can be reviewed and approved
At Samma Studio, the design process moves from an initial meeting and concept design through design development, technical drawings, and construction assessment. Planning the timing of each stage early allows the team to coordinate expertise and preserve design quality as the project progresses.
7. Include Interior Design From the Beginning
Interior design should not be treated as an afterthought once the shell of the building is complete. Early interior input can influence window positions, ceiling heights, electrical planning, storage, kitchen layouts, lighting, material transitions, and custom joinery.
An integrated approach helps align:
- Architecture and spatial planning
- Interior circulation and furniture layout
- Daylight, artificial lighting, and views
- Materials inside and outside the building
- Mechanical, electrical, and plumbing coordination
- Brand, hospitality, or lifestyle experience
Samma Studio’s architecture and interior design expertise spans residential, hospitality, commercial, and lifestyle spaces, with a focus on functionality, atmosphere, and a meaningful relationship between people, space, and nature.
8. Ask the Right Questions During Your First Consultation
A good consultation is two-way. Use it to assess not only a studio’s visual style, but also its process, communication, and ability to respond to your project’s real needs.
Ask:
- How will you approach our site and project goals?
- Which services are included in the proposed scope?
- Who will coordinate structural, MEP, lighting, or landscape consultants?
- What design deliverables will we receive at each stage?
- How are revisions, approvals, and changes managed?
- What information do you need from us before concept design begins?
- How will the team support design quality during construction?
For a broader checklist on selecting a suitable partner, read Samma Studio’s guide to choosing an architecture studio in Bali.
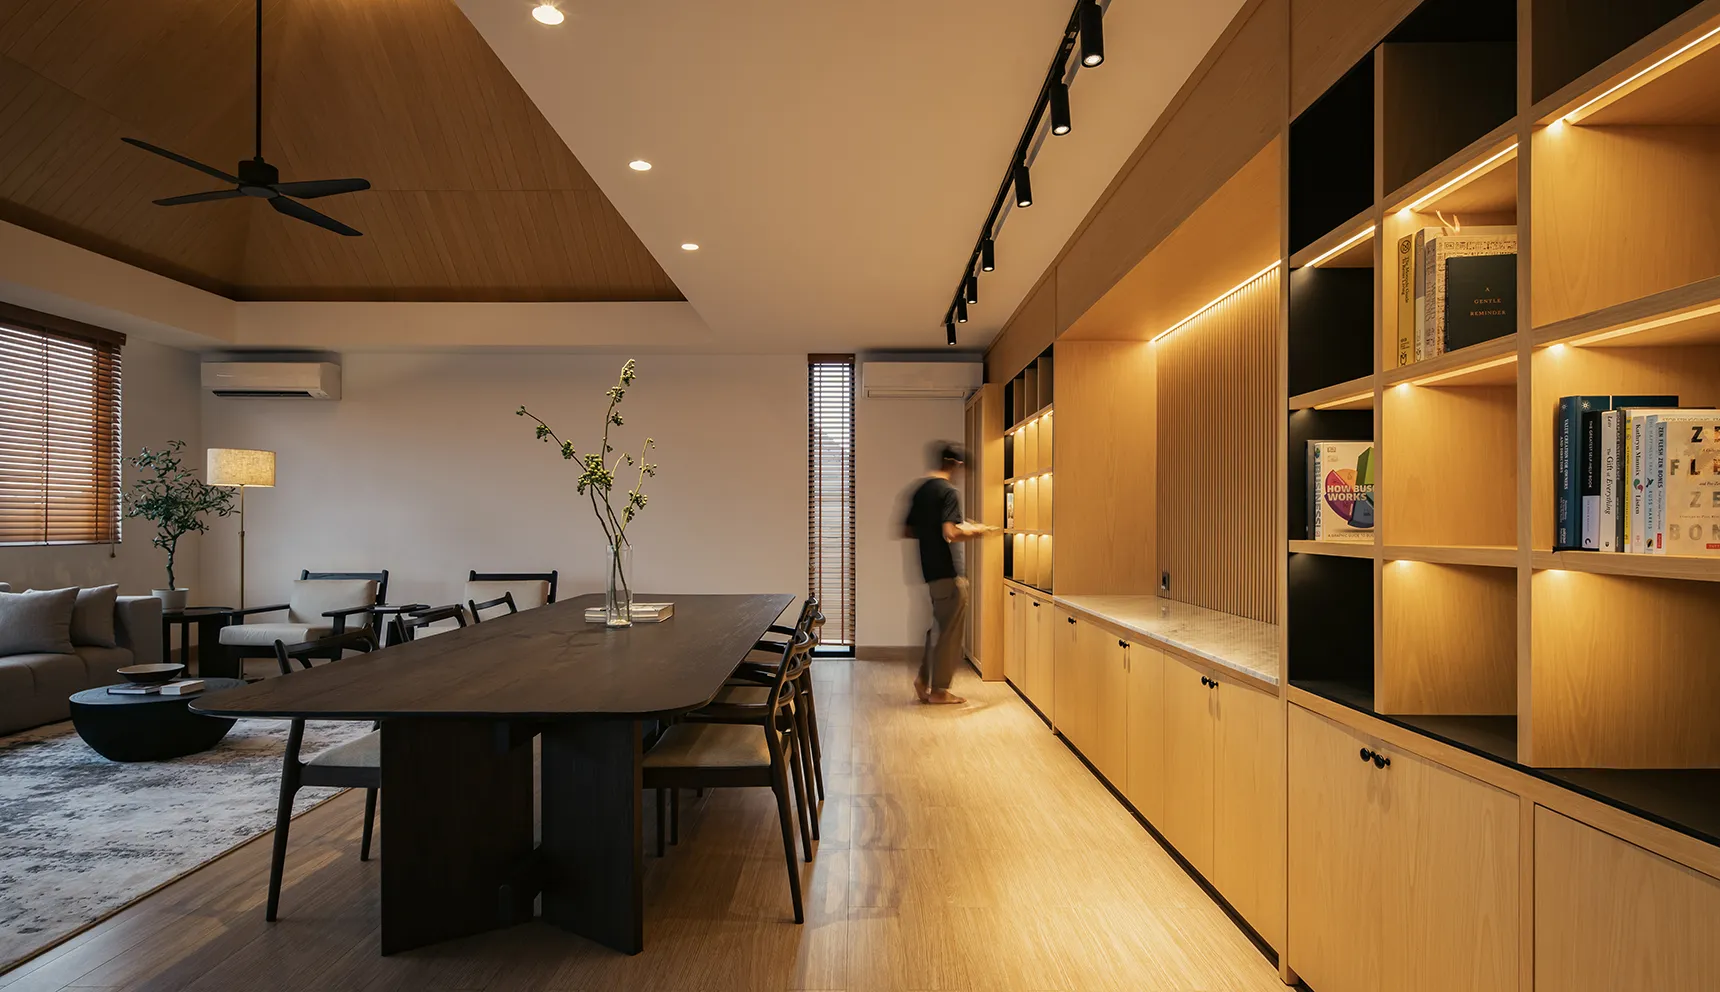
Why Choose Samma Studio
Samma Studio is a Bali-based architecture and interior design studio working across residential, hospitality, commercial, and lifestyle projects. Its approach brings together human needs, spatial expression, contextual sensitivity, and the natural environment.
The studio’s work reflects a belief that strong design is both beautiful and functional: architecture, interior design, materials, lighting, and the experience of moving through a space should support one another. Explore the Samma Studio project portfolio to see how these ideas take shape across different project types.
If you have a site, a renovation idea, or an early project vision, a clear brief is the best way to begin the conversation.
Final Thoughts
A good design brief gives an architecture and interior design studio the context needed to create a project that feels personal, functional, and grounded in place. It does not require perfect technical knowledge; it requires clarity about what matters most.
If you are ready to turn an early idea into a thoughtful residential, hospitality, commercial, or lifestyle project, contact Samma Studio to begin the conversation.
Frequently Asked Questions
- Do I need a complete design brief before contacting a studio?
No. A simple outline of your goals, site, budget range, timeline, and inspiration is enough to start. The studio can help refine the brief through the early consultation process. - What is the difference between an architectural brief and an interior design brief?
An architectural brief focuses on the site, building form, spatial programme, regulations, and performance. An interior brief focuses more closely on how rooms function, feel, and are furnished. The two should inform one another from the start. - How many images should I include in a design brief?
Quality matters more than quantity. Around 10–20 well-chosen images, each with a short note explaining what you like, is usually more useful than hundreds of unlabelled references. - Can a design brief change during the project?
Yes. A brief is a working document that can evolve as the site, budget, or design is understood more clearly. The key is to communicate changes early and understand their impact on scope, cost, and timing. - Should I include my construction budget in the first meeting?
Yes. A realistic range helps the studio recommend an appropriate scale, material strategy, and scope of work from the beginning.