Tropical Architecture in Bali: Principles for Designing with Climate and Nature
by Samma Studio
September 24, 2026
Bali's tropical environment has a strong influence on how buildings can be designed. Heat, humidity, rainfall, sunlight, vegetation, and natural airflow all affect the way a building performs and how people experience it.
Tropical architecture in Bali is an approach that responds to these conditions through building orientation, natural ventilation, solar shading, appropriate materials, and a strong connection between indoor and outdoor spaces.
Rather than creating a building that simply looks tropical, the goal is to design spaces that work with the climate and the surrounding environment.
What Is Tropical Architecture in Bali?
Tropical architecture is a design approach that considers climate and natural conditions as part of the architectural process.
In Bali, this can mean using building orientation to respond to the sun, positioning openings to encourage airflow, creating shaded areas, and integrating vegetation into the overall design.
The result does not have to follow one particular visual style.
A tropical building can be contemporary, minimalist, traditional, or highly expressive. What makes it responsive to its environment is how the architecture addresses climate, site, materials, and the way people use the space.
For a Bali project, this relationship between people, space, and nature is also central to the design approach of Samma Studio.
How Bali's Climate Shapes Architecture
Bali's tropical climate creates several conditions that need to be considered during the design process.
|
Climate condition |
Architectural response |
|
Strong sunlight and heat |
Shading, roof overhangs, screens, and careful building orientation |
|
High humidity |
Natural ventilation, appropriate materials, and moisture management |
|
Seasonal rainfall |
Roof design, drainage, covered circulation, and weather protection |
|
Warm temperatures |
Cross ventilation, shaded spaces, and passive cooling strategies |
|
Tropical vegetation |
Landscape integration and natural shading |
These responses do not need to be treated as separate technical solutions. A well-considered design can address several conditions through the same architectural decisions.
For example, a deep roof overhang can provide shade, protect openings from rain, and create a more comfortable transition between indoor and outdoor spaces.
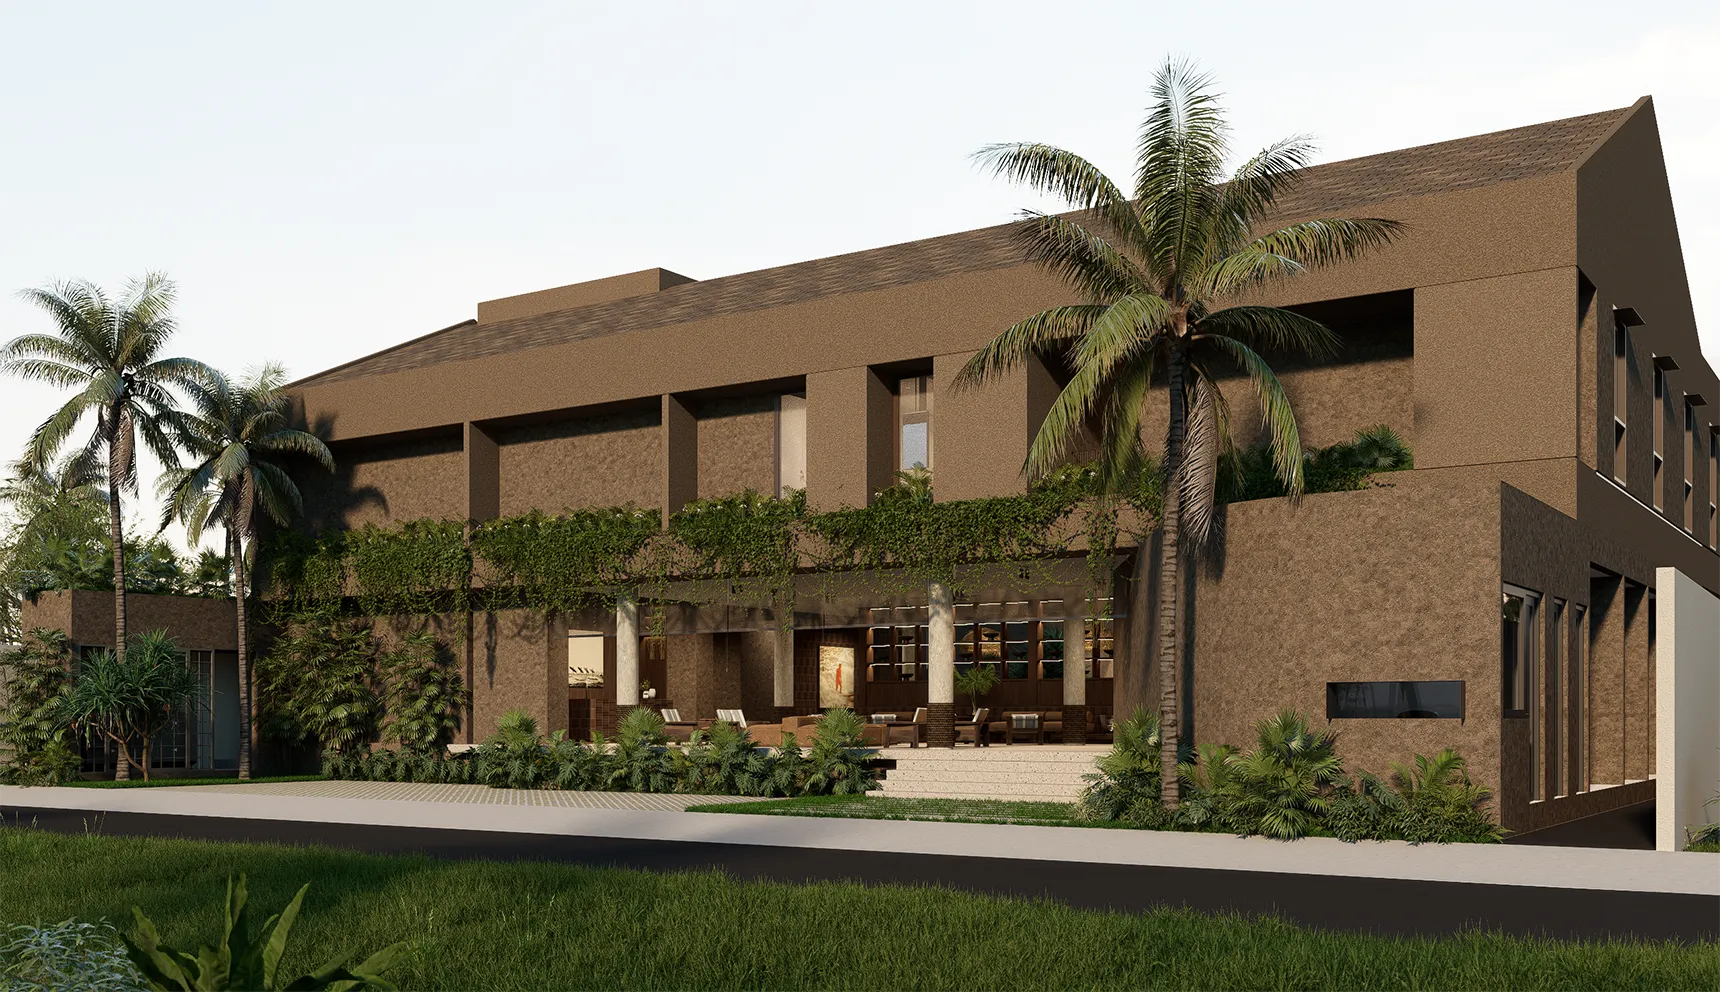
Key Principles of Tropical Architecture in Bali
There is no single formula for tropical architecture. The most effective approach is usually based on understanding the specific site and then using several passive design strategies together.
Design for Natural Ventilation
Natural ventilation allows air to move through a building without relying entirely on mechanical cooling.
One common strategy is cross ventilation, where openings are positioned to allow air to enter and leave different parts of a space.
The layout of rooms, size and position of openings, ceiling height, and relationship between indoor and outdoor areas can all influence airflow.
For a Bali villa, this can be particularly useful in living areas, bedrooms, and semi-outdoor spaces where natural airflow can contribute to everyday comfort.
Natural ventilation should not be treated as simply adding more windows. The openings need to work with the building's orientation, surrounding landscape, privacy requirements, and local conditions.
Control Sun and Heat
Large openings can bring daylight and views into a building, but uncontrolled solar exposure can also increase indoor heat.
Tropical architecture therefore needs to consider how sunlight reaches the building throughout the day.
Common strategies include:
-
Deep roof overhangs
-
Covered terraces
-
External screens
-
Pergolas
-
Louvres
-
Curtains and internal shading
-
Trees and other vegetation
The objective is not necessarily to block sunlight completely. Instead, the design should control direct solar exposure while maintaining useful daylight and views.
This balance is especially important in villas, where large openings are often used to strengthen the connection with gardens, pools, and surrounding landscapes.
Connect Indoor and Outdoor Spaces
One of the defining qualities of tropical architecture in Bali is the relationship between interior and exterior spaces.
Terraces, courtyards, gardens, pools, verandas, and semi-outdoor areas can become part of the everyday living experience rather than simply being spaces around the building.
This approach can make a relatively compact building feel more open while allowing natural light, air, and landscape to become part of the architecture.
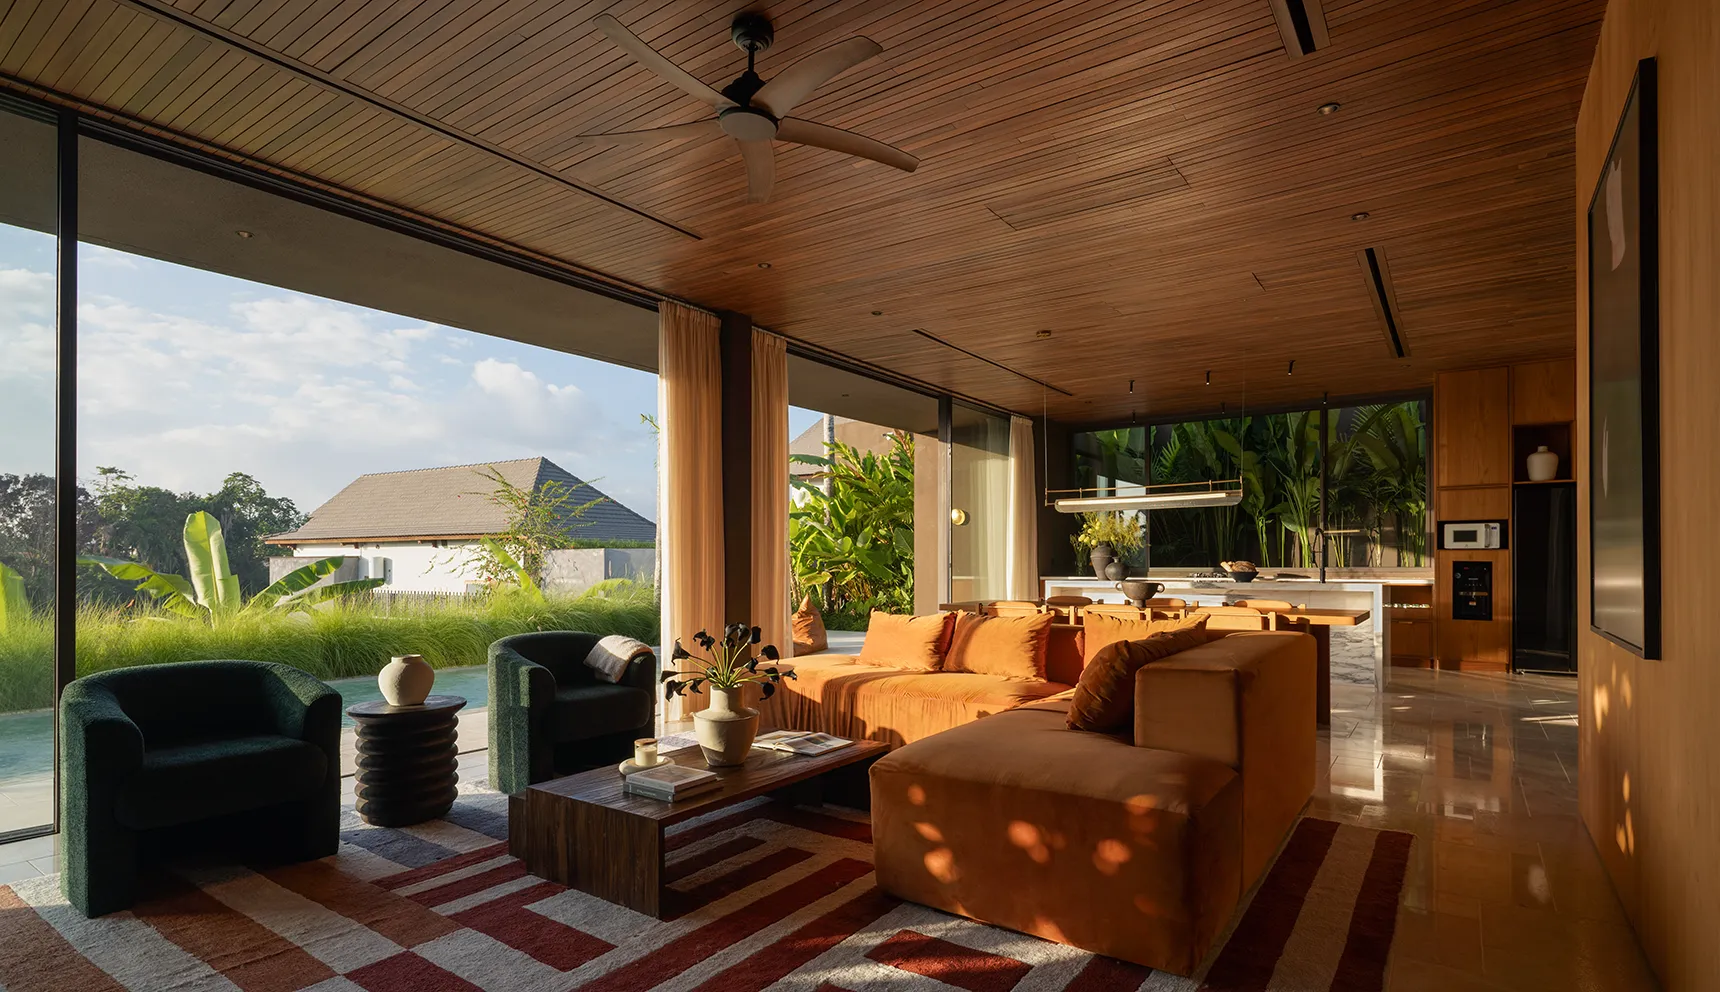
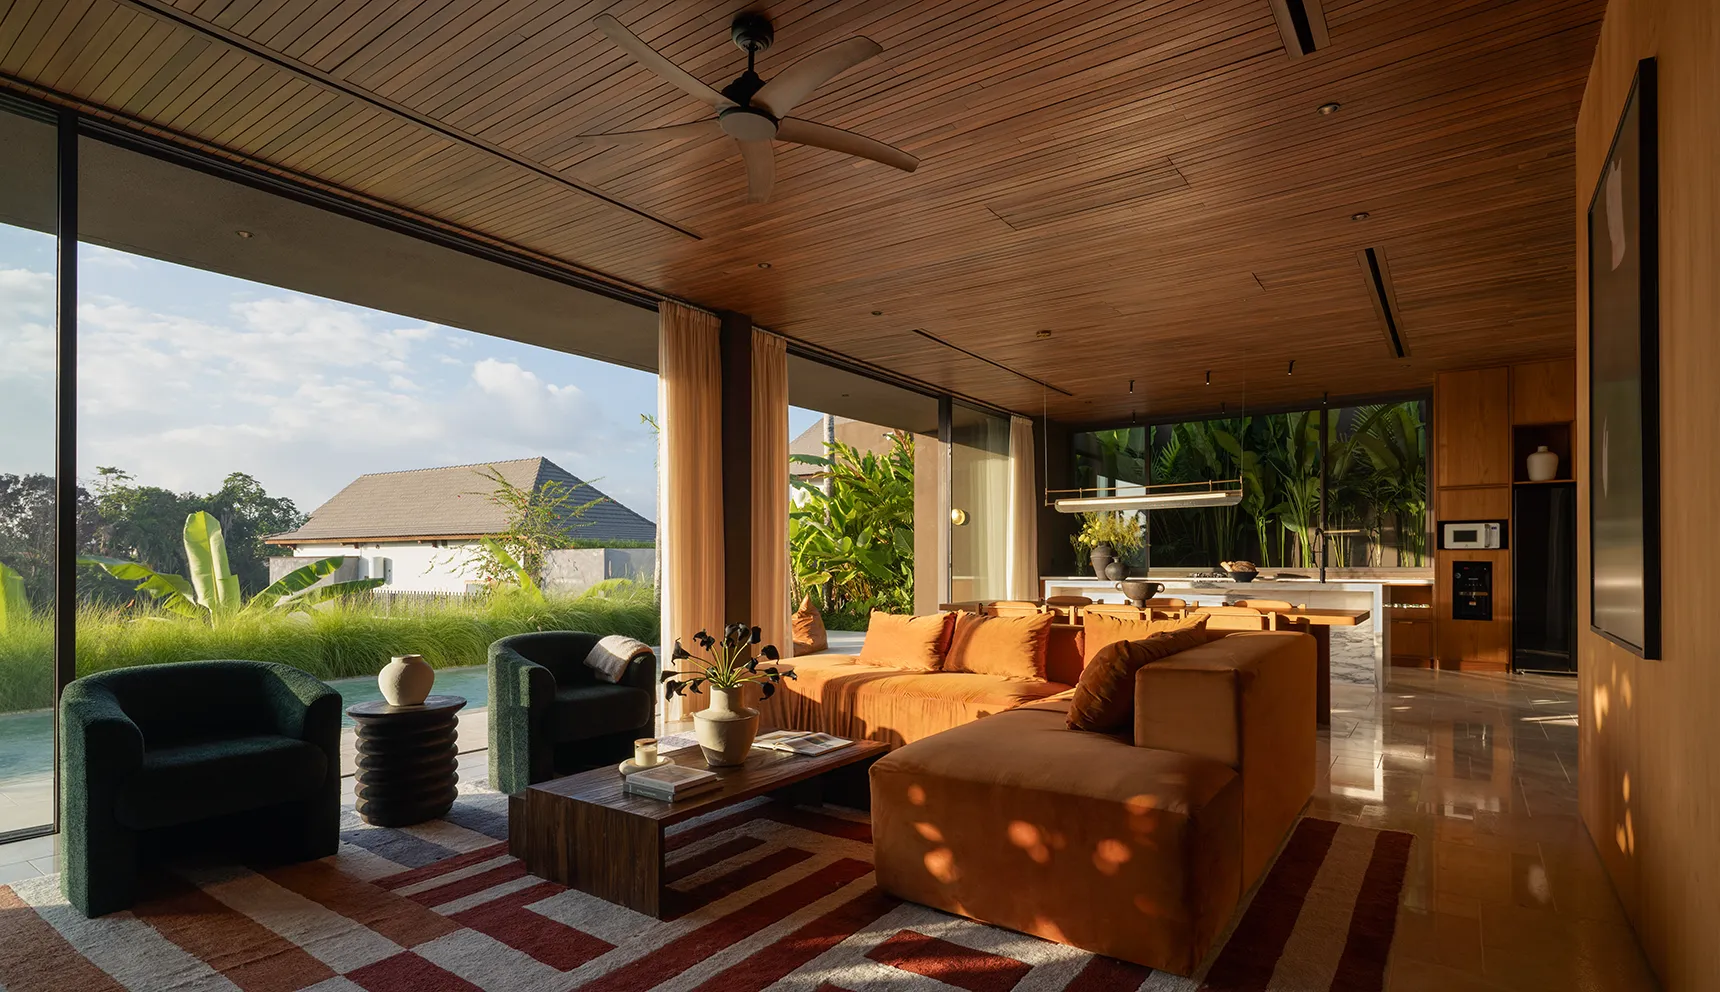
A recent Samma Studio project, L+M Villa in Pererenan, illustrates this approach through the relationship between light, air, proportion, and the transition between indoor and outdoor spaces.
The connection does not have to mean completely open spaces. Sliding doors, shaded terraces, screened openings, and carefully positioned windows can provide different degrees of openness depending on privacy, weather, and how a room is used.
Design the Roof for the Climate
In tropical architecture, the roof is more than a visual feature.
It plays an important role in protecting the building from intense sunlight and heavy rainfall.
Roof overhangs can shade walls and windows, while covered outdoor areas can provide a protected transition between inside and outside.
Roof design also needs to consider:
-
Rainwater management
-
Drainage
-
Maintenance
-
Material durability
-
Ventilation
-
Relationship with the overall building form
A roof that responds to these requirements can contribute to both comfort and the longevity of the building.
Integrate Architecture with Landscape
Landscape should not be treated as something added after the building has been designed.
Trees, gardens, courtyards, pools, and existing vegetation can influence the architectural experience from the beginning.
Vegetation can provide shade, frame views, create privacy, and soften the transition between built and natural environments.
The landscape can also influence where key spaces are positioned. A living area might face a garden, while a bedroom could be oriented toward a quieter part of the site.
This approach is particularly relevant in Bali, where the surrounding landscape often forms an important part of the experience of a villa or hospitality project.
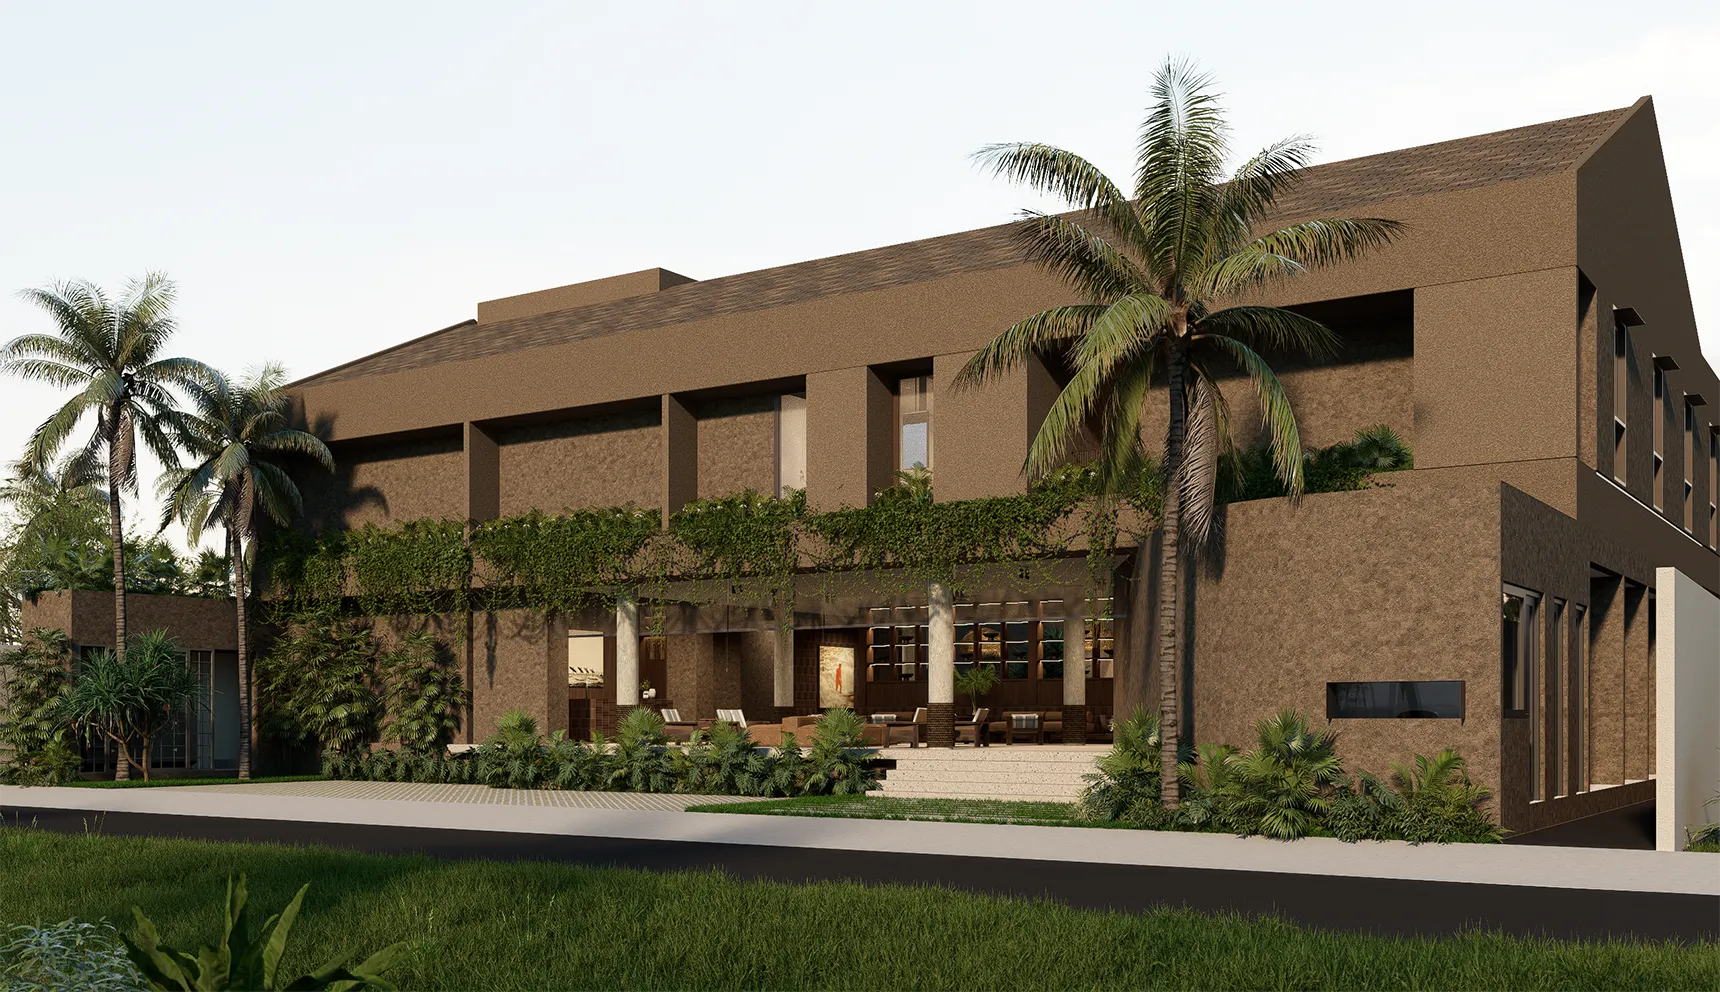
For larger projects, the same principle applies to hospitality architecture. Samma Studio discusses this relationship between climate, landscape, guest experience, and architecture in its guide to Hospitality Architecture in Bali.
Choose Materials for the Tropical Environment
Natural materials are often associated with tropical architecture, but material selection should be based on more than appearance.
Timber, natural stone, terrazzo, concrete, woven materials, and other finishes can all be used in tropical projects. The important consideration is whether the material is appropriate for its location and expected conditions.
Factors to consider include:
-
Humidity
-
Direct sunlight
-
Rain exposure
-
Maintenance requirements
-
Durability
-
Local availability
-
How the material changes over time
For example, a material may work well in a sheltered interior but require a different treatment when used outdoors.
The goal is not to use as many natural materials as possible. A more considered material palette can create a stronger relationship between the building, its surroundings, and the people using it.
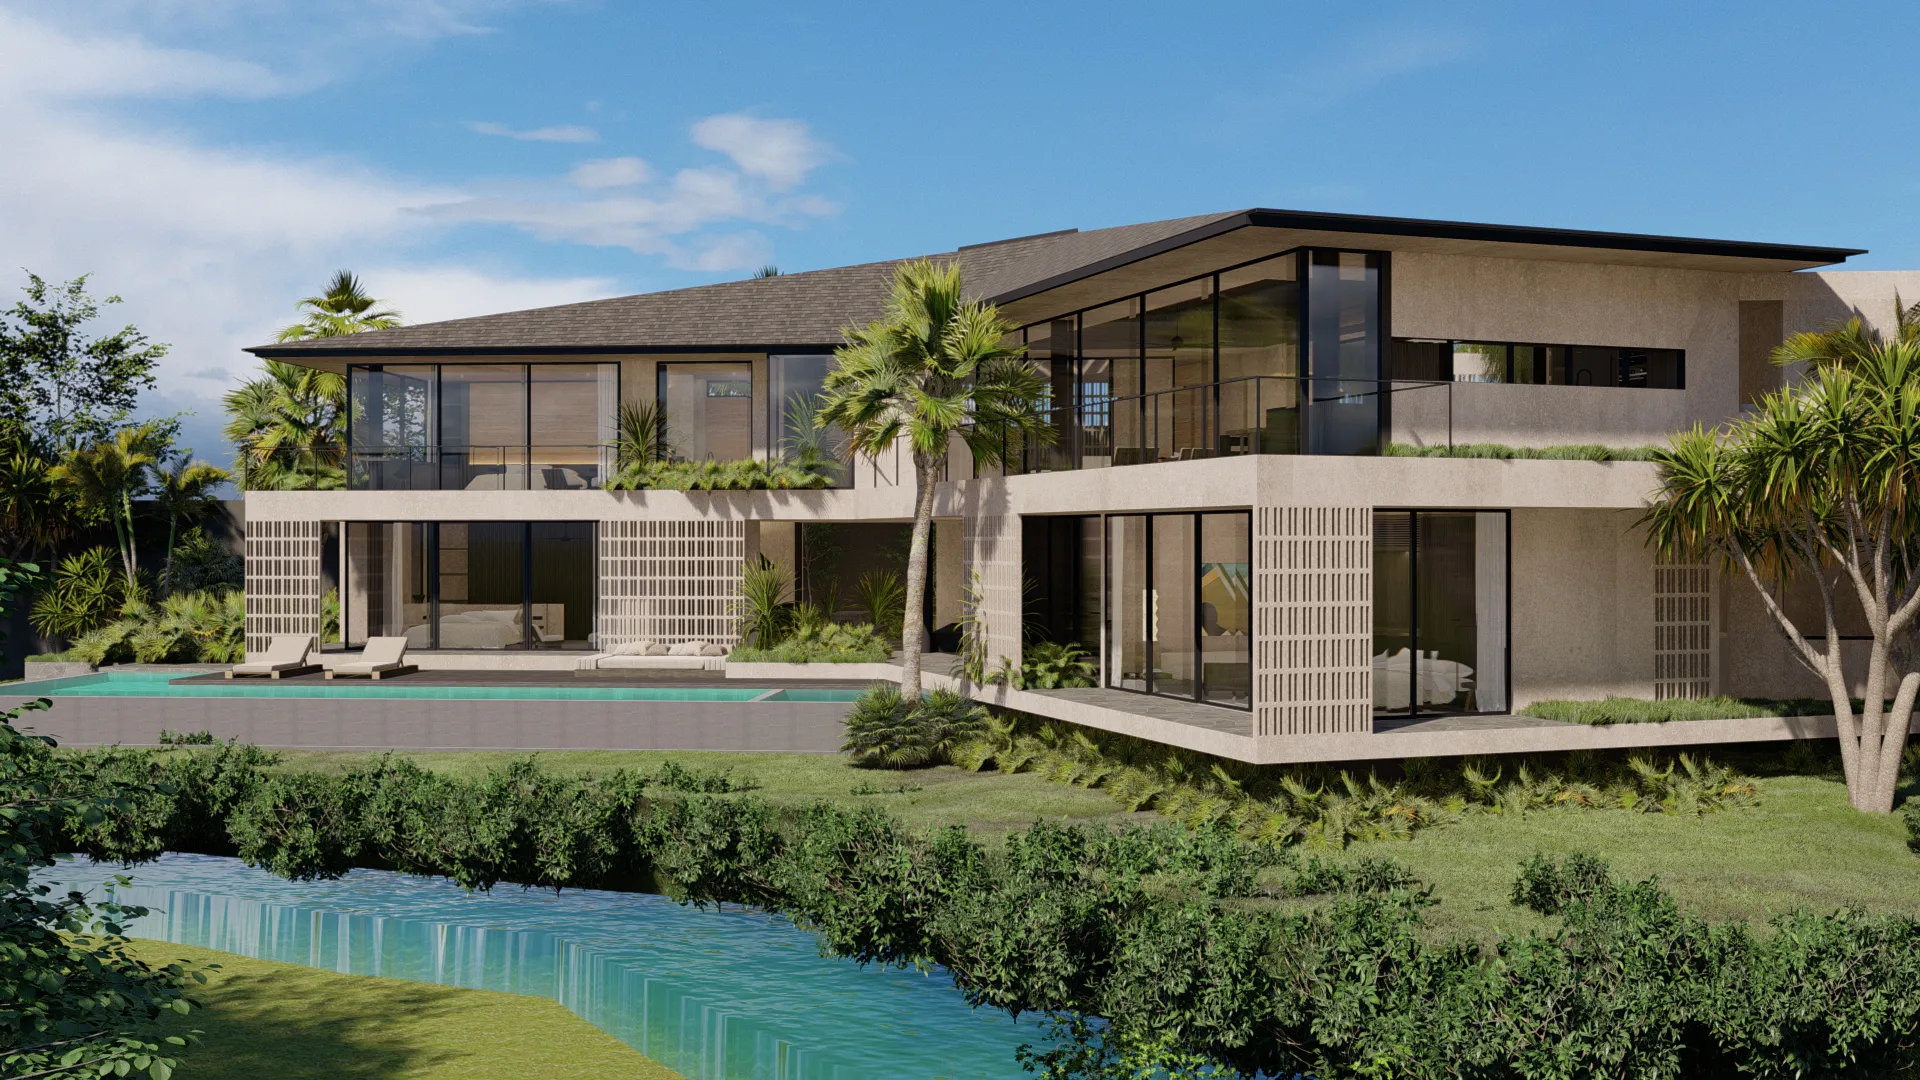
Tropical Architecture vs. Tropical Style
Tropical architecture and tropical style are related, but they are not the same thing.
Tropical style is primarily about appearance. It may use natural materials, greenery, large windows, or earthy colours to create a tropical aesthetic.
Tropical architecture goes further. It considers how the building responds to its climate, site, and environment.
A building can therefore look tropical without actually responding well to Bali's climate.
Good tropical architecture starts with the site and the way people will use the building, then develops an architectural language around those conditions.
Applying Tropical Architecture to a Bali Villa
A Bali villa can bring several tropical design principles together by responding to its specific site conditions.
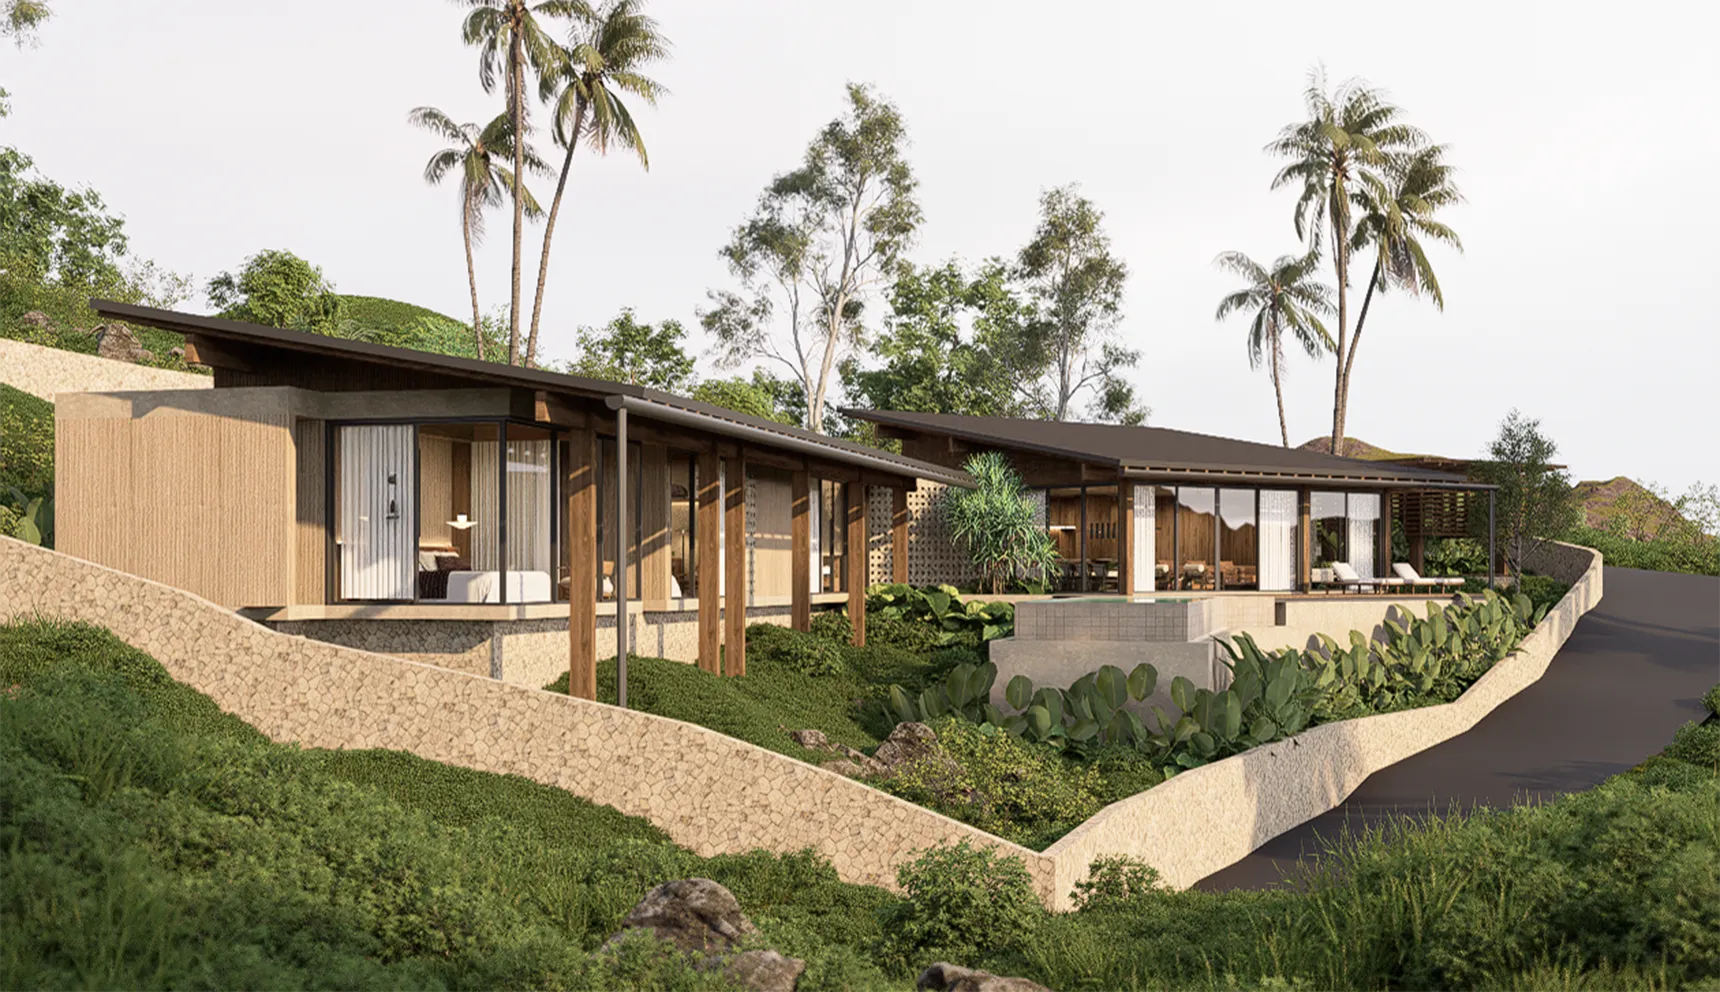
Strong afternoon sun can be managed through shading, vegetation, screens, and careful orientation. Warm interiors can benefit from cross ventilation and shaded openings, while deep roof overhangs and covered areas provide protection from rain.
Existing trees, gardens, pools, and views can also shape the layout, helping connect indoor and outdoor spaces while supporting privacy and comfort.
There is no single formula for a tropical villa. The design should respond to the site's orientation, topography, vegetation, surrounding buildings, views, and how the villa will be used.
This is why site analysis should be considered before developing the architectural concept. See Samma Studio's guide on How to Build a Villa in Bali for more on understanding a site's conditions before design.
1. From Climate to Spatial Experience
Tropical architecture is not only about making a building cooler.
The same decisions that respond to climate can also influence how people experience a space.
For example:
Deep roof overhang
→ protects from sun and rain
→ creates shade
→ extends usable outdoor space
Large shaded openings
→ provide views and daylight
→ encourage connection with the landscape
→ allow controlled airflow
Courtyard or garden
→ brings vegetation closer to living spaces
→ creates visual relief
→ strengthens the relationship between architecture and nature
This is where climate-responsive design can become part of the architectural experience rather than a separate technical solution.
2. Consider the Interior from the Beginning
The relationship between tropical architecture and interior design should also be considered early in the process.
The position of windows, doors, ceilings, terraces, and landscape affects how the interior will receive light, airflow, views, and shade.
For example, a living room opening toward a garden can be designed together with the terrace, planting, furniture layout, and material palette.
This creates a more continuous relationship between architecture and interior rather than treating the interior as a separate layer added later.
For a deeper look at this relationship, see Villa Interior Design in Bali: Creating Modern Tropical Spaces.
Common Mistakes in Tropical Architecture
Tropical architecture can become less effective when climate and site conditions are considered too late.
1. Designing for Appearance Alone
A building can have timber, stone, greenery, and large openings and still perform poorly in a tropical climate.
The question should not only be:
Does the building look tropical?
It should also be:
How does the building respond to its site and climate?
2. Using Too Much Glass Without Shading
Large glass openings can create beautiful views and bring natural light into a space.
However, unprotected glazing can also receive significant solar heat.
Shading, orientation, glazing selection, and landscape should therefore be considered together.
3. Treating Landscape as Decoration
Adding plants around a completed building is different from integrating landscape into the architectural design.
Existing trees, vegetation, and garden spaces can influence:
-
Building orientation
-
Privacy
-
Shading
-
Views
-
Outdoor circulation
-
Spatial experience
Landscape should therefore be considered from the early stages of design.
4. Copying Tropical Forms Without Understanding Their Purpose
Deep roofs, open pavilions, timber screens, and natural materials are often associated with tropical architecture.
But copying these elements does not automatically create climate-responsive design.
The more useful question is:
What does this design element do?
A roof overhang should provide shade and weather protection. A screen may control sunlight and privacy. An opening may support airflow and views.
When the function is understood first, the architectural expression becomes more meaningful.
5. Designing Before Understanding the Site
A design developed without understanding the site may later require major changes.
Important factors include:
-
Orientation
-
Topography
-
Drainage
-
Access
-
Existing vegetation
-
Neighbouring buildings
-
Views
-
Privacy
-
Local regulations
This is one reason Samma Studio recommends assessing the site before becoming too attached to a particular villa concept.
Designing for Bali's Climate and Context
Tropical architecture in Bali is not defined by a particular roof shape, material, or visual style.
It is defined by how architecture responds to the conditions of its place.
Climate, sunlight, rainfall, airflow, vegetation, views, and the way people use a space can all influence architectural decisions.
For a villa, this may result in shaded terraces, naturally ventilated rooms, carefully positioned openings, deep roof overhangs, and gardens that become part of the living experience.
For a hospitality project, the same principles can be developed at a larger scale while also considering guest experience, operational requirements, and long-term performance. This relationship between climate and hospitality design is explored further in Hospitality Architecture in Bali.
Ultimately, good tropical architecture is not about making a building look tropical.
It is about creating architecture that belongs to its environment, responds to its climate, and gives people a more comfortable and meaningful way to experience the place.
Tropical Architecture in Bali - Frequently Asked Questions
- What is tropical architecture in Bali?
Tropical architecture in Bali is an approach to design that responds to the island's climate, natural environment, and way of living. It commonly uses strategies such as natural ventilation, solar shading, appropriate roof design, material selection, and strong connections between indoor and outdoor spaces. - How does tropical architecture keep a building cool?
Tropical architecture can improve thermal comfort through passive strategies such as natural ventilation, cross ventilation, solar shading, roof overhangs, appropriate building orientation, and landscape. These strategies can reduce direct heat gain and improve airflow without relying entirely on mechanical cooling. - Is tropical architecture the same as Balinese architecture?
No. Tropical architecture is primarily a climate-responsive design approach, while Balinese architecture refers to architectural traditions and spatial principles associated with Bali. Contemporary projects can draw from both approaches, but they are not interchangeable. - What materials are commonly used in tropical architecture?
Tropical buildings can use many different materials, including timber, natural stone, concrete, terrazzo, terracotta, and other locally available materials. The appropriate choice depends on factors such as humidity, rain exposure, sunlight, durability, maintenance, and the location where the material will be used. - Is tropical architecture sustainable?
Tropical architecture can support more sustainable buildings when passive design strategies reduce the need for mechanical cooling and artificial lighting. However, sustainability depends on the complete building system, including materials, energy use, water management, construction, maintenance, and the project's wider environmental impact. - How can tropical architecture be applied to a Bali villa?
It can be applied by responding to the specific site through building orientation, natural ventilation, solar shading, roof design, landscape integration, and appropriate materials. The design should also consider how indoor and outdoor spaces connect and how the villa will actually be used.