Publication
Hospitality Architecture in Bali: Designing Hotels and Resorts for the Tropical Environment
by Samma Studio
August 19, 2026
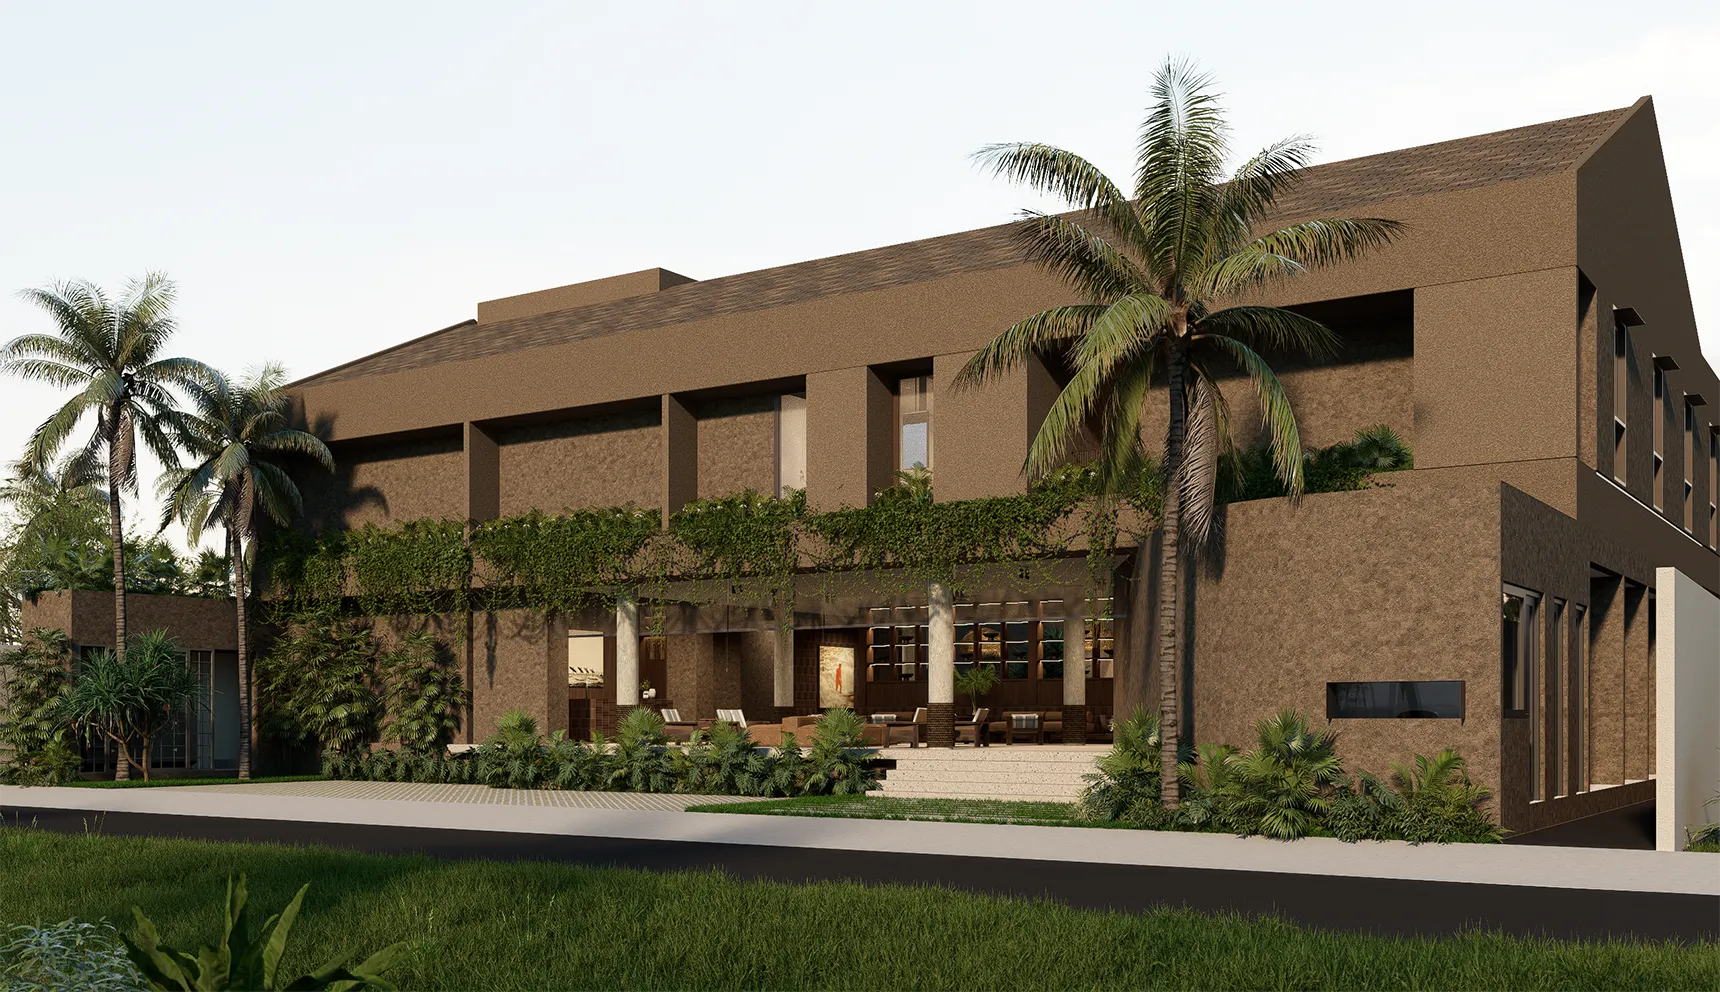
Designing a hotel or resort in Bali requires more than an attractive building. The architecture needs to respond to the tropical climate, landscape, guest experience, and operational requirements of hospitality.
Hospitality architecture in Bali works best when architecture, landscape, and climate are considered together from the beginning of the design process.
What Is Hospitality Architecture in Bali?
Hospitality architecture is the design of spaces for hotels, resorts, boutique hotels, villas, restaurants, spas, and other guest-focused destinations.
In Bali, the approach is strongly influenced by the tropical environment. Architects need to consider:
- Climate and natural ventilation
- Solar exposure and shading
- Indoor-outdoor connections
- Landscape and site conditions
- Guest privacy and circulation
- Hospitality operations
- Local character and materials
The goal is to create spaces that are comfortable, functional, and connected to their surroundings.
Learn more about Samma Studio's approach to architecture and interior design through its architecture and interior design expertise.
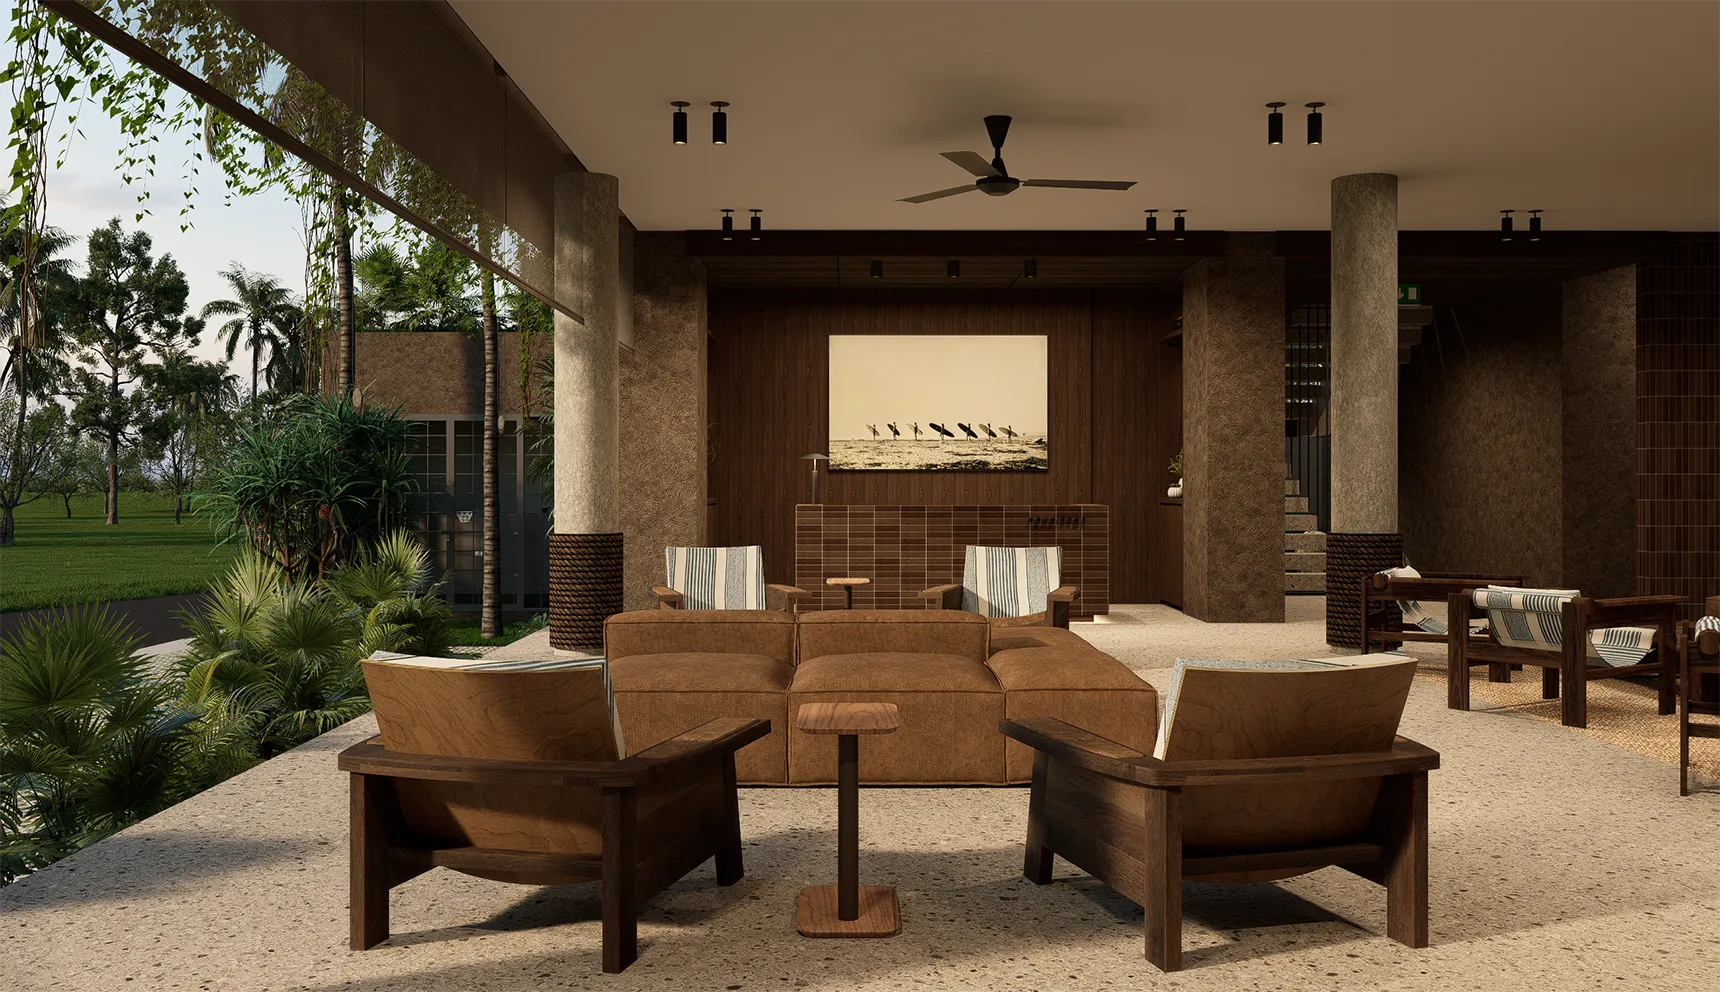
Why Tropical Climate Matters in Hotel Design
Bali's heat, humidity, strong sunlight, and seasonal rainfall directly influence hotel architecture and resort design.
A tropical building should reduce heat gain, encourage appropriate air movement, provide protection from rain, and create comfortable transitions between indoor and outdoor spaces.
1. Managing Solar Heat
Hotels and resorts can use architectural elements to control direct sunlight without losing daylight or views.
Common strategies include:
- Deep roof overhangs
- Covered terraces
- External shading
- Recessed windows
- Screens and louvers
- Landscape shading
The objective is simple: provide shade while maintaining a connection with the tropical environment.
2. Using Natural Ventilation
Natural ventilation can improve comfort and reduce dependence on mechanical cooling in suitable areas.
Architects can encourage airflow through:
- Building orientation
- Operable openings
- Cross-ventilation
- Courtyards
- Breezeways
- Semi-open spaces
The strategy should always be adapted to the function of each space. Guestrooms, restaurants, kitchens, and back-of-house areas may have different technical requirements.
3. Responding to Rain and Humidity
Heavy rainfall and high humidity require careful detailing.
Roof design, drainage, waterproofing, ventilation, and material selection should be considered early in the project.
Covered circulation is particularly useful in hospitality projects because guests can move between key areas while remaining protected from sun and rain.
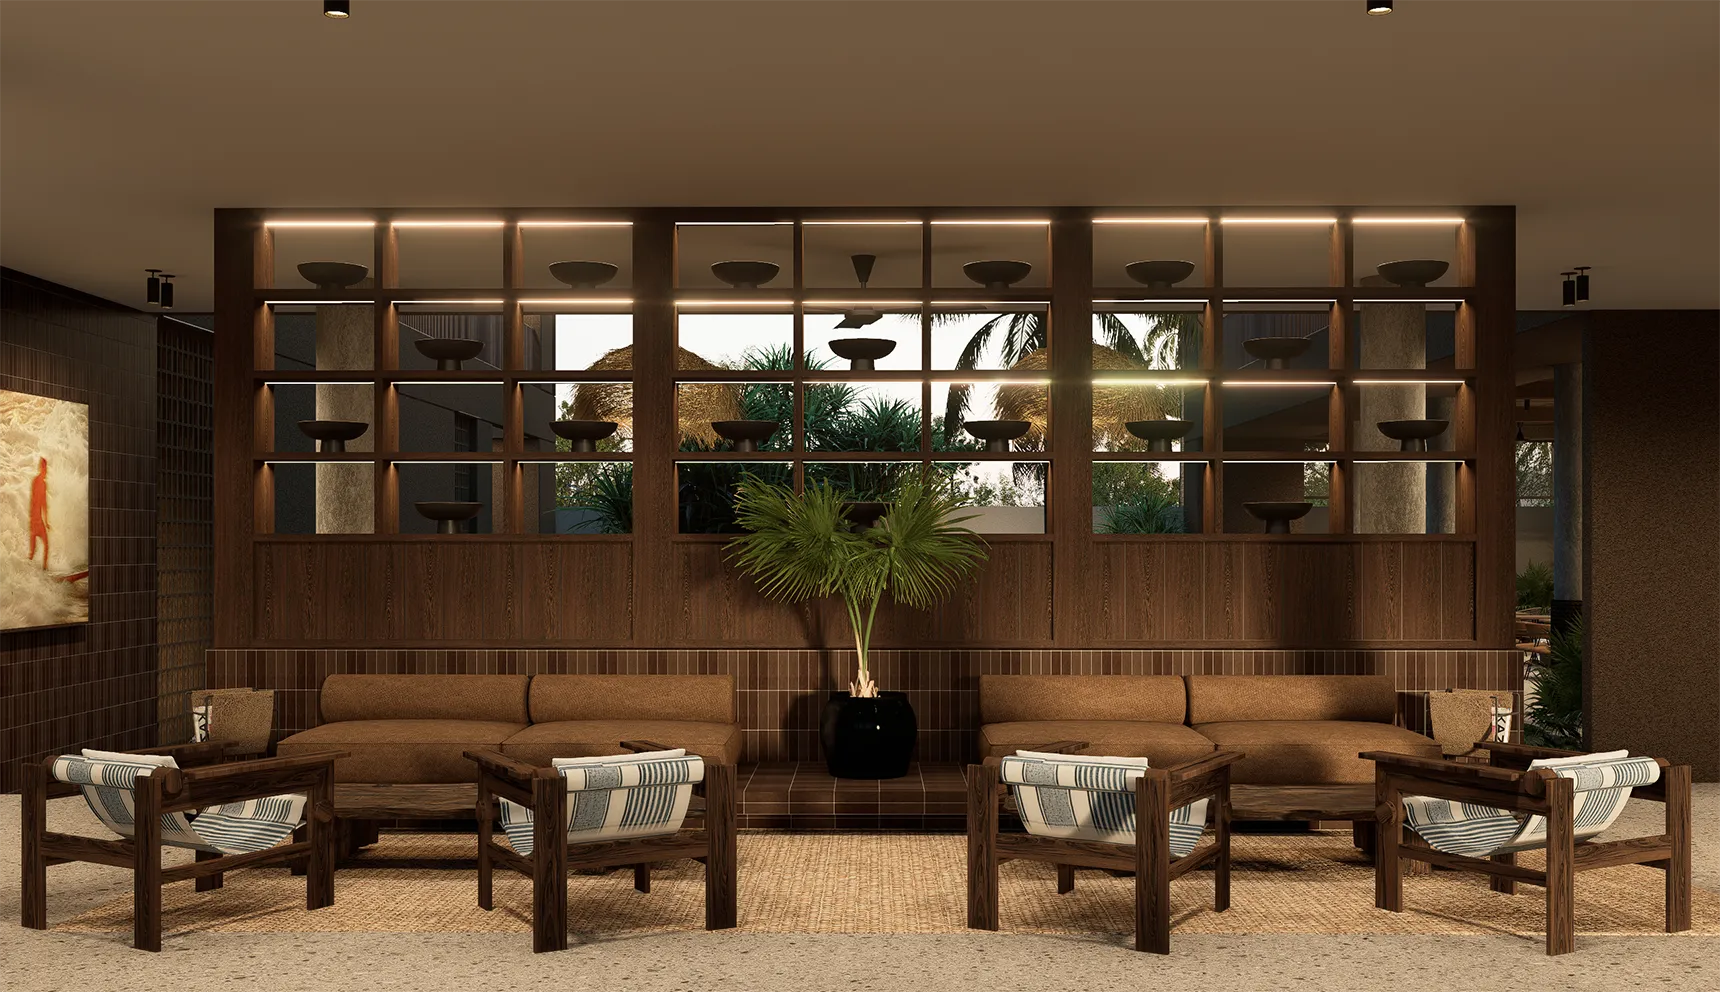
6 Principles of Tropical Hospitality Design
Good tropical hospitality design is not about applying a tropical aesthetic. It is about making the building work with its environment.
1. Design for Natural Ventilation
Plan buildings and openings to encourage appropriate airflow.
Cross-ventilation, courtyards, terraces, and semi-open spaces can improve comfort while strengthening the connection between guests and the surrounding environment.
2. Create Shade
Shade is essential in tropical architecture.
Deep overhangs, verandas, balconies, pergolas, screens, and vegetation can reduce direct solar exposure while creating comfortable outdoor spaces.
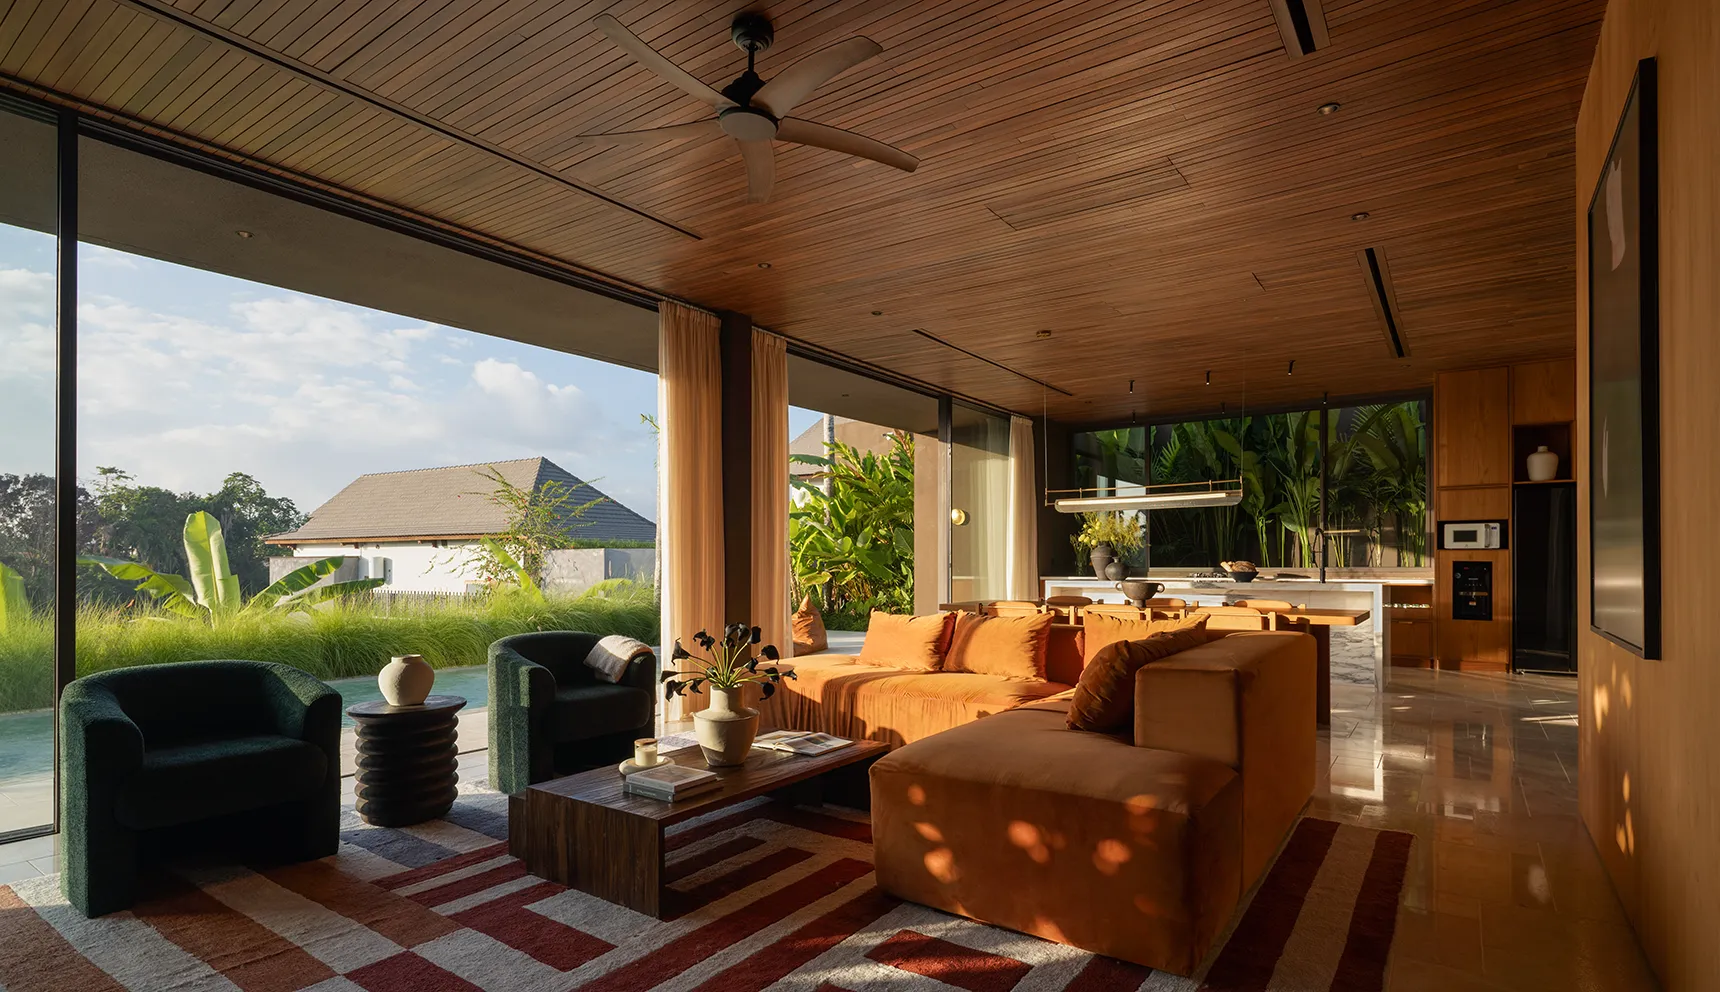
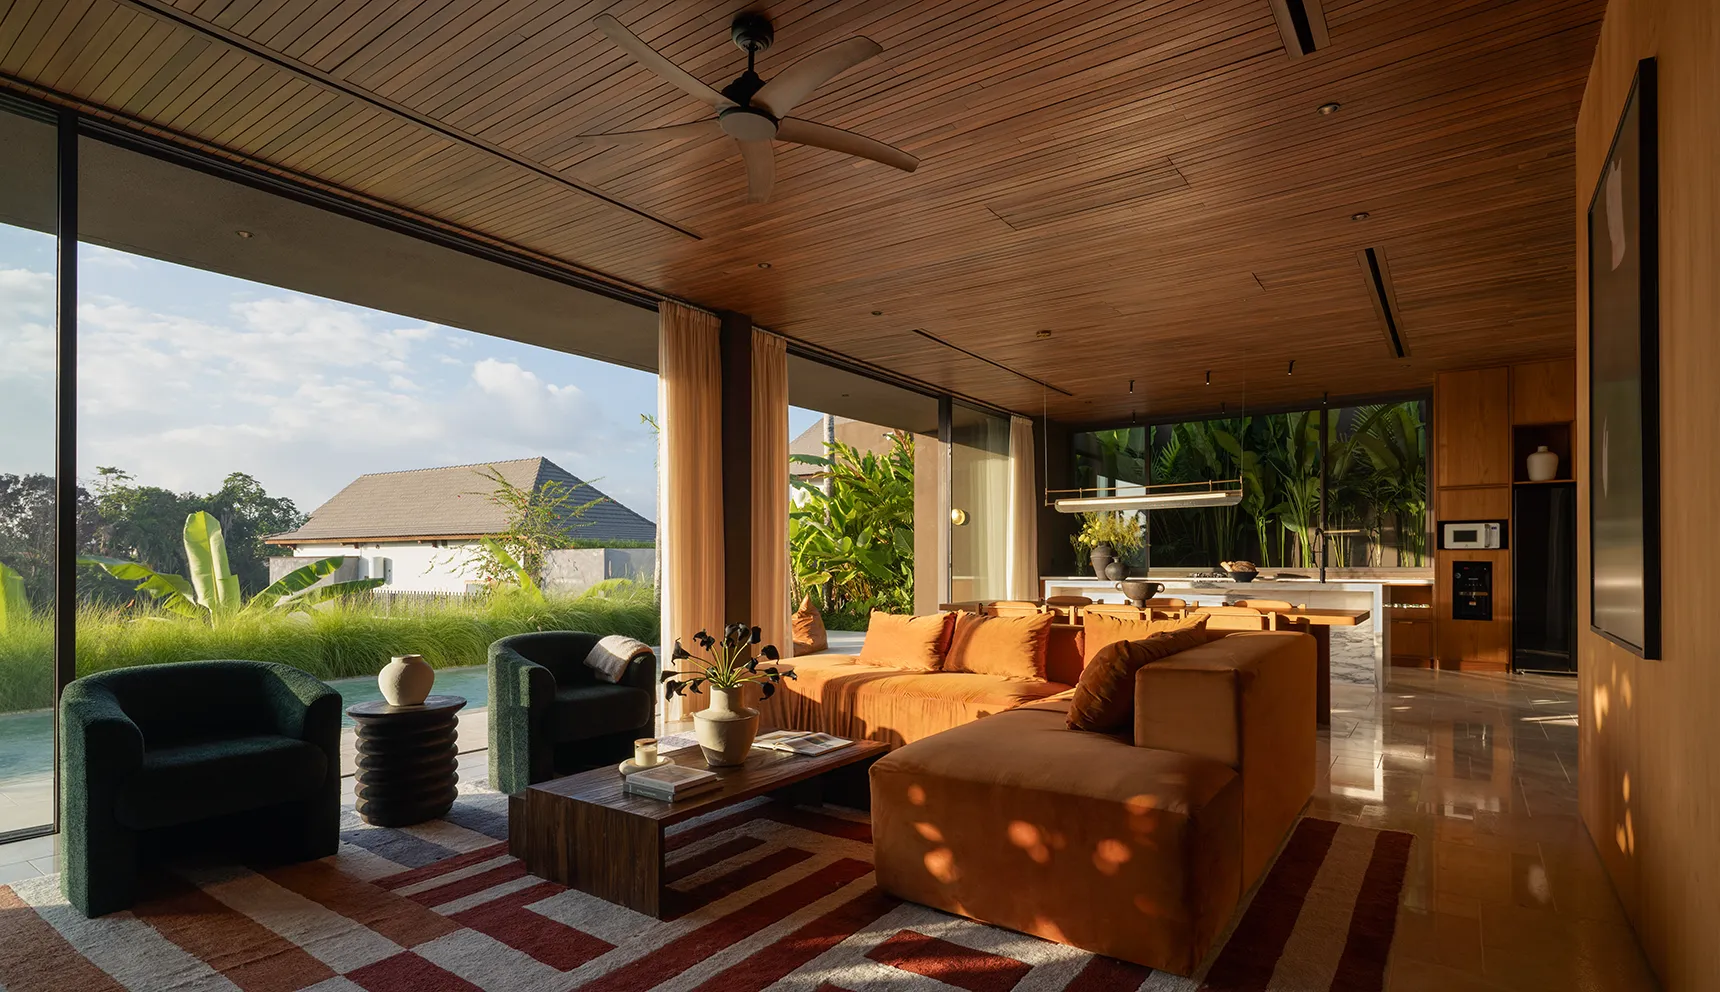
Samma Studio's L+M Villa project demonstrates how architectural form, shading, cross-ventilation, and daylight can work together in a tropical setting.
3. Connect Indoor and Outdoor Spaces
Tropical hospitality projects can create a gradual transition:
Interior → Semi-open space → Covered outdoor area → Landscape
This approach can make spaces feel larger while giving guests different ways to experience the surrounding environment.
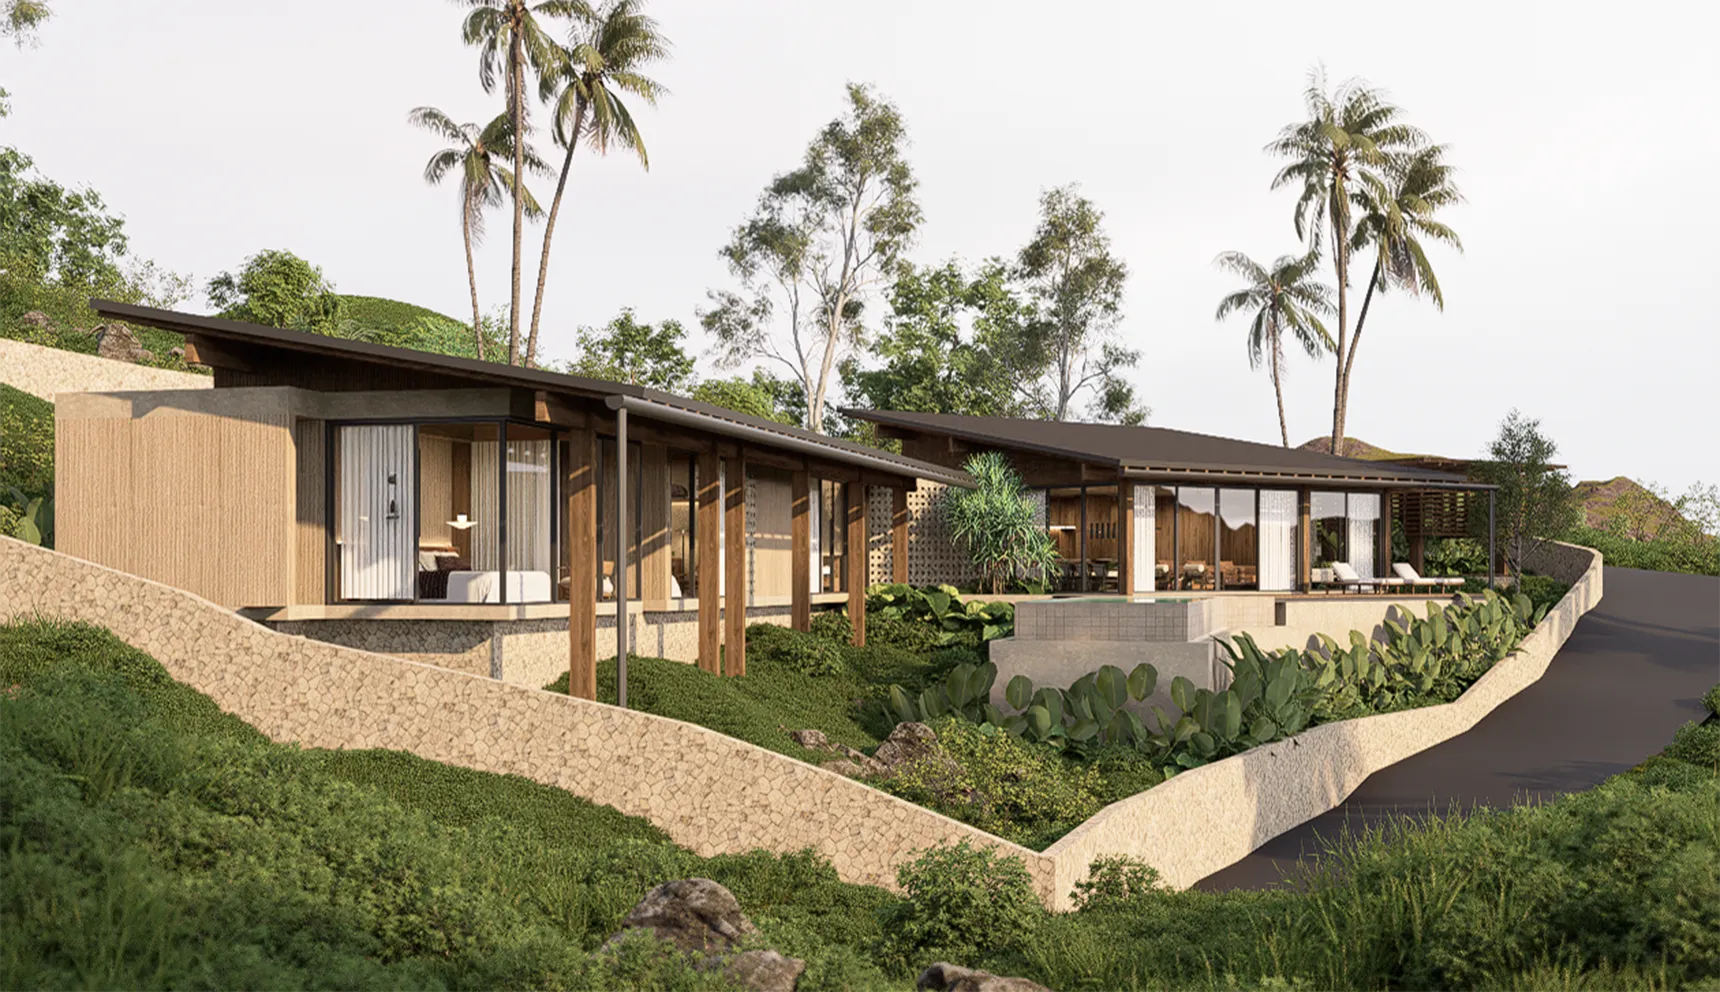
The Gili Air Cabins project uses large openings and outdoor areas to strengthen this relationship.
4. Work With the Landscape
The landscape should influence the architecture rather than simply surround it.
Important considerations include:
- Existing vegetation
- Topography
- Views
- Sun and wind direction
- Privacy
- Guest circulation
- Service access
For larger developments, architecture and landscape planning should be considered together.
5. Choose Suitable Materials
Materials need to balance appearance, durability, maintenance, and tropical performance.
Natural stone, timber, concrete, ceramics, and other local or appropriate materials can contribute to a property's identity, but their suitability for moisture, sunlight, and frequent use should also be considered.
The right material is not simply the one that looks tropical. It should also perform well over time.
6. Balance Design With Operations
A successful hotel or resort needs to work for both guests and staff.
Architecture should consider:
- Guest circulation
- Housekeeping
- Service access
- Deliveries
- Food and beverage operations
- Maintenance
- Safety
- Technical systems
A visually strong design is only successful when the property can operate efficiently.
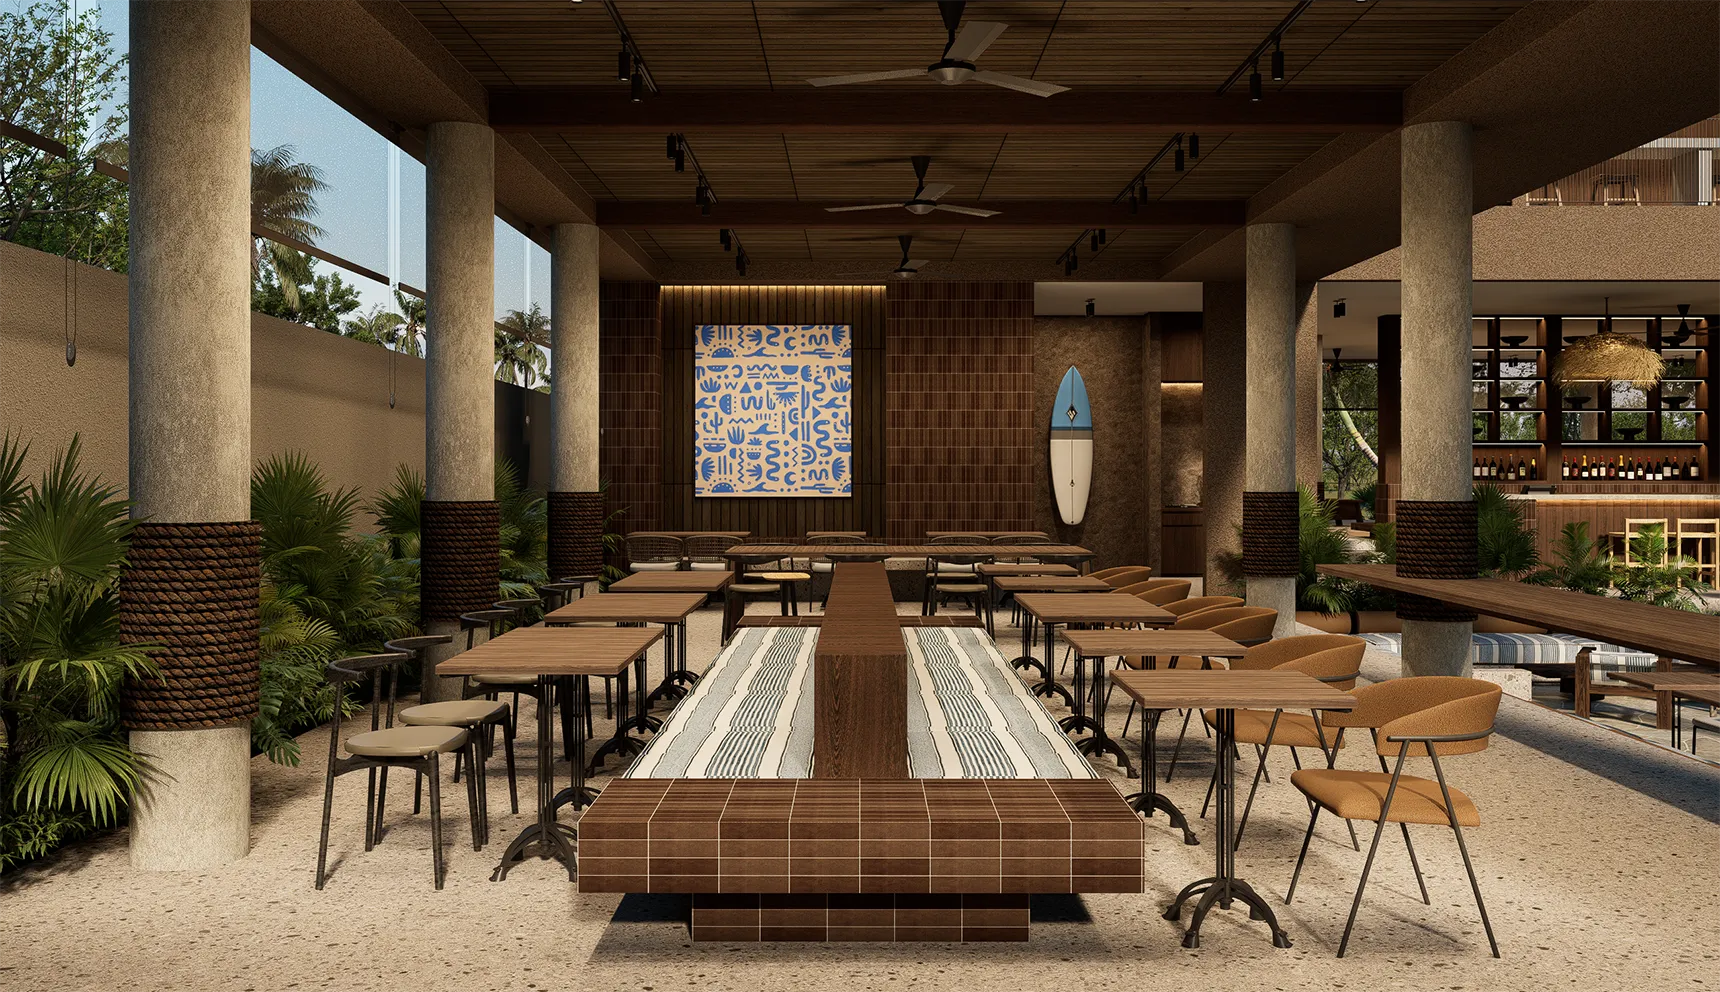
Designing for the Guest Experience
Hotel architecture is experienced through movement rather than viewed as a floor plan.
Guests move from arrival to reception, guestrooms, restaurants, pools, gardens, wellness areas, and other amenities.
Each transition can contribute to the identity of the property.
In Bali, these transitions can include shaded walkways, courtyards, gardens, terraces, and semi-open spaces. This creates a sequence of experiences rather than a collection of isolated rooms.
The relationship between architecture and interior space is equally important. For a deeper look at this connection, see What Is Interior Architecture and How Is It Different From Interior Design?.
Designing With Bali's Context
Contemporary hospitality architecture in Bali does not need to copy traditional Balinese buildings.
Instead, architects can respond to the local context through:
- Relationship with nature
- Indoor-outdoor living
- Local materials
- Craftsmanship
- Landscape
- Shade
- Spatial proportions
- Sensitivity to the site
This creates architecture that feels connected to Bali while still meeting contemporary hospitality requirements.
The objective is not to make every project look traditionally Balinese. It is to create a design that belongs to its location.
Samma Studio's approach emphasizes the relationship between people, space, and nature, with contextual and practical considerations informing the design process. See the Samma Studio approach.
From Tropical Architecture to Hospitality Experience
The strongest hospitality projects in Bali balance several factors:
- Climate: Create thermal comfort and respond to sun, rain, and humidity.
- Site: Position buildings according to the site's conditions and views.
- Landscape: Connect architecture with the surrounding environment.
- Architecture: Balance function, identity, and spatial quality.
- Interior: Create a consistent and comfortable guest experience.
- Operations: Support efficient movement, maintenance, and service.
- Materials: Select finishes that combine character, durability, and tropical performance.
Ultimately, hospitality architecture in Bali is about more than designing a tropical-looking hotel or resort.
It is about creating a comfortable, functional, and memorable environment that responds to its climate, landscape, and sense of place.
The next part explores how these principles translate specifically into hotel architecture, resort architecture, and boutique hotel design in Bali.
Hotel Architecture in Bali: Designing for the Guest Experience
Hotel architecture in Bali needs to balance guest comfort, operational efficiency, climate response, and a clear sense of identity.
Unlike a conventional building, a hotel is experienced through a sequence of spaces. Arrival areas, reception, guestrooms, restaurants, pools, gardens, and wellness facilities should feel connected rather than designed as separate elements.
Key considerations include:
- Efficient guest and staff circulation
- Natural light and ventilation
- Privacy between guestrooms
- Views and landscape connections
- Shaded outdoor spaces
- Clear arrival and wayfinding
- Efficient back-of-house circulation
The architectural layout should support both the guest journey and daily hotel operations.
This is where the role of a hotel architect in Bali extends beyond designing the building's appearance. The architect needs to understand how the property will function throughout the day.
Resort Architecture in Bali: Designing Around the Landscape
Resort architecture differs from hotel architecture because the site and landscape often play a much larger role in the overall experience.
Instead of concentrating all functions into one building, resorts may distribute guestrooms, villas, restaurants, pools, wellness facilities, and communal spaces across a larger site.
A successful resort architecture Bali approach should consider:
- Site topography
- Existing vegetation
- Views and orientation
- Guest privacy
- Walking distances
- Landscape character
- Service circulation
- Indoor-outdoor connections
Buildings should respond to the site rather than forcing the site to conform to a predetermined layout.
For larger hospitality developments, this relationship between buildings, landscape, circulation, and open space becomes part of the overall masterplan. Samma Studio's masterplanning expertise explores this broader approach to site development.
Low-Density Design and Privacy
Many Bali resorts benefit from a lower-density approach where buildings are separated by gardens, courtyards, pools, or natural landscape.
This can provide:
- Greater privacy
- Better views
- More outdoor space
- A stronger connection with nature
- A quieter guest experience
The challenge is ensuring that the larger site remains practical to operate.
Guest circulation, housekeeping routes, deliveries, and service access need to be planned alongside the guest experience.
Boutique Hotel Architecture in Bali
Boutique hotel architecture focuses on creating a distinctive identity within a smaller and more curated hospitality environment.
Unlike large standardized hotels, boutique properties often rely on architecture, interiors, materials, and landscape to create a memorable character.
Key priorities include:
- Strong architectural identity
- Site-specific design
- Distinctive interiors
- Local materials and craftsmanship
- Efficient use of space
- Personalized guest experience
For a boutique hotel, the design does not need to be visually complicated. A strong concept can come from a simple material palette, carefully framed views, thoughtful lighting, or a clear relationship between architecture and landscape.
This is also where architecture and interior design need to work together. A consistent design language from the exterior through to guestrooms, restaurants, and public spaces helps create a stronger brand identity.
Samma Studio combines architectural and interior design as part of its broader architecture and interior design expertise.
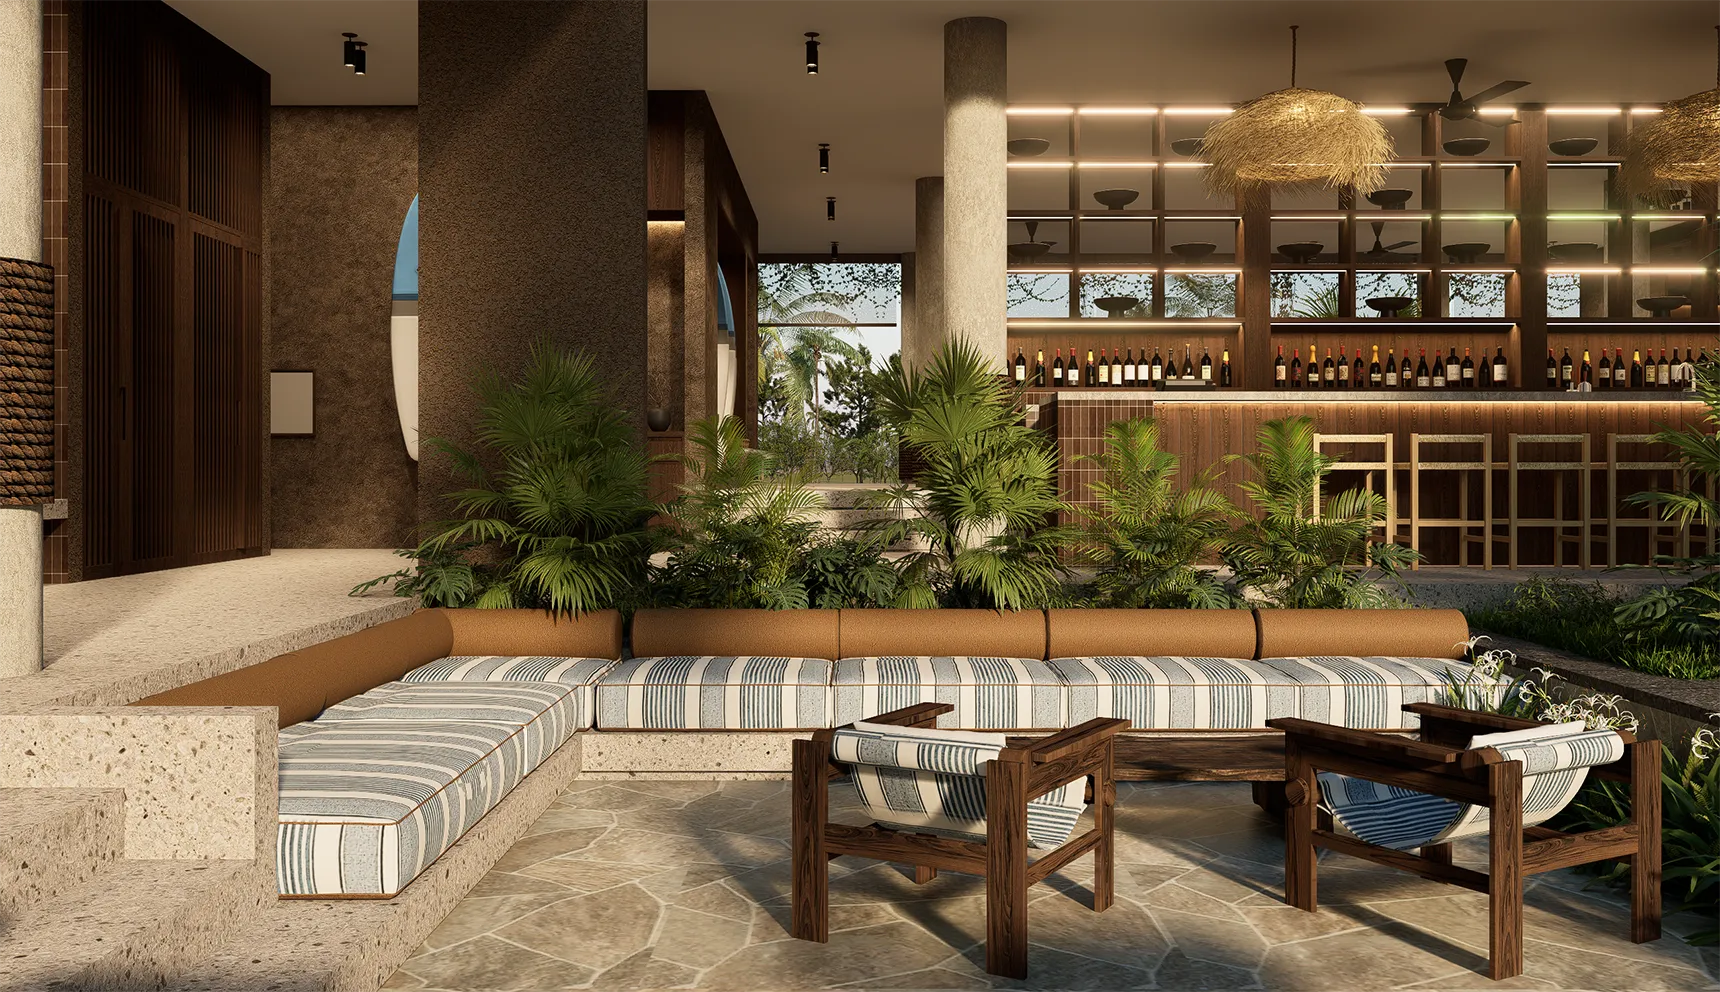
How Does a Hospitality Architect Approach a Bali Project?
A hospitality architect in Bali typically needs to consider the project from both the design and operational perspective.
A simplified process includes:
- Understand the Site
The first step is understanding the land, surroundings, views, climate, access, topography, and existing conditions. - Define the Hospitality Concept
The design should reflect the type of property being developed, whether it is a boutique hotel, resort, villa property, wellness retreat, or another hospitality concept. - Develop the Site Strategy
Buildings, landscape, circulation, parking, services, and guest areas are organized according to the site's opportunities and constraints. - Develop the Architecture
The architectural concept is translated into building forms, layouts, materials, openings, shading, and indoor-outdoor spaces. - Coordinate Interior and Landscape
Architecture should be developed together with interior spaces and landscape so that the project feels consistent. - Develop the Technical Design
Structural, MEP, lighting, kitchen, pool, landscape, and other specialist requirements need to be coordinated before construction.
The exact process varies depending on the project scale and scope.
For property owners comparing architecture firms, Samma Studio's guide on How to Choose an Architecture Studio in Bali provides a useful starting point.
What Should You Look for in a Hospitality Architecture Studio in Bali?
Choosing a hospitality architecture studio in Bali should involve more than reviewing attractive project photographs.
Look for a studio that understands both design and the practical requirements of hospitality projects.
Important factors include:
- Relevant experience: Look for hotel, resort, villa, or other hospitality projects.
- Tropical design knowledge: The studio should understand Bali's climate and environmental conditions.
- Site-responsive design: Architecture should respond to the specific site rather than follow a generic template.
- Integrated design: Architecture, interiors, and landscape should work together.
- Technical coordination: The studio should be able to coordinate with specialist consultants.
- Clear process: Roles, deliverables, timelines, and responsibilities should be defined.
- Communication: Strong communication is essential throughout design development and construction.
The right Bali hospitality design partner should be able to translate a project's commercial objectives into a coherent architectural and guest experience.
Architecture, Interior, and Landscape Should Work Together
A hospitality project is rarely experienced as architecture alone.
Guests experience the building through its interiors, landscape, lighting, materials, furniture, views, and movement between spaces.
For this reason, architecture and interior design should be coordinated from the early stages of a project.
A successful design can create continuity between:
Architecture → Interior → Landscape → Guest Experience
This approach is particularly important in tropical hospitality projects, where indoor and outdoor spaces are often closely connected.
Samma Studio's interior architecture approach explores how spatial planning, materials, functionality, and user experience influence the way interiors are designed.
Sustainability in Tropical Hospitality Architecture
Sustainability in Bali hospitality architecture should begin with the basic design decisions rather than being added at the end of the project.
Practical strategies can include:
- Passive cooling
- Natural ventilation
- Solar shading
- Efficient daylighting
- Water management
- Appropriate landscape planning
- Durable materials
- Efficient building systems
The most effective approach depends on the site and project requirements.
For example, improving building orientation and shading from the beginning can reduce heat gain without requiring additional technology later.
Sustainable hospitality architecture should therefore consider long-term performance as well as environmental impact.
Creating a Sense of Place
A successful hotel or resort should feel connected to its location.
In Bali, this does not necessarily mean reproducing traditional Balinese architecture. Instead, architects can interpret local characteristics through materiality, landscape, spatial relationships, craftsmanship, climate response, and indoor-outdoor living.
The result can be contemporary while still feeling appropriate to its surroundings.
The goal is not to make a building look traditionally Balinese. The goal is to make the architecture belong to Bali.
This contextual approach is part of Samma Studio's broader design philosophy, which considers the relationship between people, space, and nature. More about the studio's approach can be found on the Samma Studio About page.
What Makes a Successful Hospitality Project in Bali?
A successful hospitality project needs to balance design quality with practical performance.
The key considerations are:
- Respond to the tropical climate
- Work with the site's natural characteristics
- Create comfortable indoor and outdoor spaces
- Provide privacy without disconnecting guests from nature
- Support efficient hotel operations
- Coordinate architecture, interiors, and landscape
- Use durable and appropriate materials
- Create a distinctive sense of place
When these elements are considered together, architecture can support both the business objectives of the property and the experience of its guests.
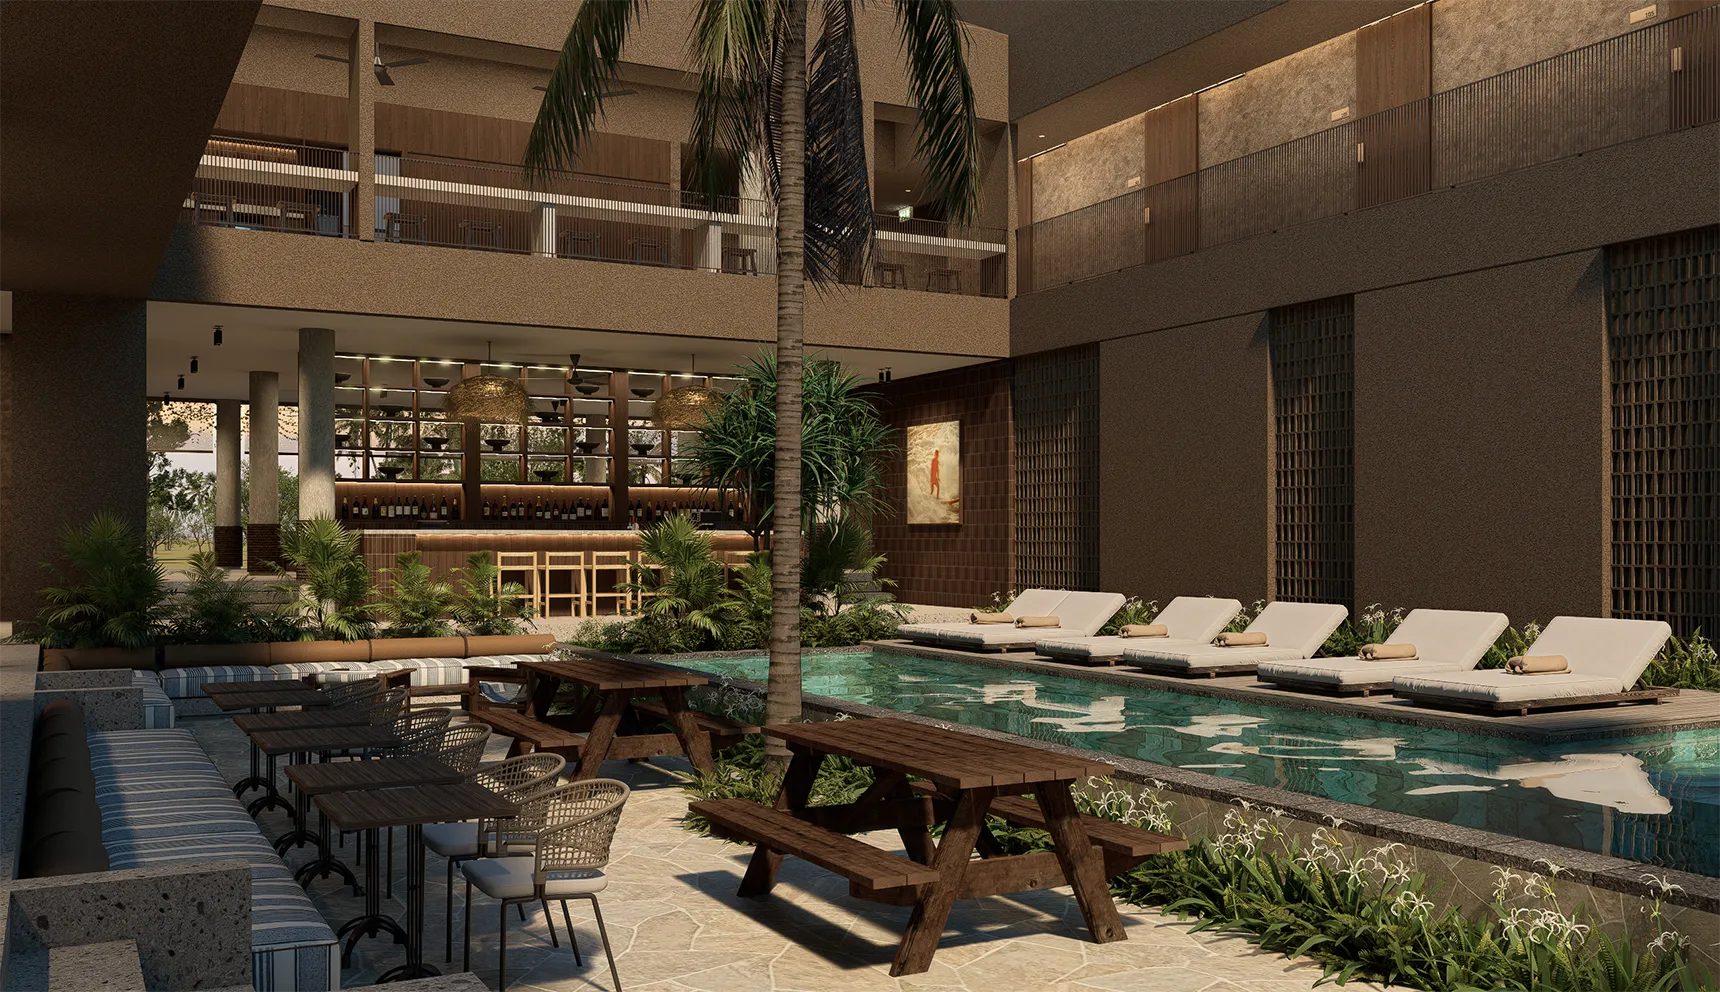
Planning a Hospitality Project in Bali?
If you are developing a hotel, resort, boutique hotel, villa property, or hospitality destination in Bali, the architectural strategy should be established early.
The right design approach can help align the site's potential, tropical environment, guest experience, and operational requirements before the project moves into detailed design.
Samma Studio works across architecture and interior design for hospitality, residential, commercial, and lifestyle projects in Bali and beyond.
Conclusion
Good hospitality architecture in Bali is not defined by a particular architectural style. It is defined by how effectively the design responds to its environment, site, operations, and guests.
A successful hotel or resort should feel comfortable in its tropical setting, connected to its landscape, and appropriate to its location.
For developers and property owners, choosing the right hospitality architect in Bali is therefore an important early decision. The architect should be able to balance design quality with practical requirements and translate the potential of the site into a cohesive hospitality experience.
Frequently Asked Questions About Hospitality Architecture in Bali
- What is hospitality architecture in Bali?
Hospitality architecture in Bali is the design of hotels, resorts, boutique hotels, villas, restaurants, spas, and other guest-focused spaces. It combines functional planning with responses to Bali's tropical climate, landscape, local context, and guest experience. - What does a hospitality architect do?
A hospitality architect develops the architectural strategy and design for a hotel, resort, or other hospitality project. Their work can include site planning, concept development, building design, consultant coordination, technical documentation, and construction support. - What is the difference between hotel and resort architecture?
Hotel architecture typically concentrates more functions within a defined building or compact site, while resort architecture often distributes buildings and amenities across a larger landscape.
Resort projects therefore usually require greater consideration of topography, landscape, privacy, views, and movement between buildings. - How does Bali's tropical climate influence hotel design?
Bali's heat, humidity, strong sunlight, and rainfall influence building orientation, shading, ventilation, roof design, materials, drainage, and indoor-outdoor spaces.
A tropical hotel should provide comfortable spaces while taking advantage of natural light, airflow, and the surrounding landscape. - What should I look for in a hospitality architecture studio in Bali?
Look for experience in hospitality projects, knowledge of tropical architecture, site-responsive design, integrated architecture and interior design, technical coordination, and a clear design process.
Relevant project experience is generally more useful than simply choosing a studio based on visual style.
For more guidance, read How to Choose an Architecture Studio in Bali. - How important is landscape design in a Bali resort?
Landscape can be a major part of the guest experience. It can provide privacy, shade, views, natural transitions, and a stronger connection between buildings and the site.
For this reason, landscape planning should be considered alongside architecture rather than treated as a finishing element.