Architectural Design Principles: A Guide to Creating Timeless Spaces
by samma studio
October 13, 2026
Architectural Design Principles: A Guide to Creating Timeless Spaces
A building can look impressive at first glance, but its long-term value depends on more than appearance. The way spaces function, how people move through them, and how the building responds to its surroundings all influence the experience of architecture.
Architectural design principles provide a foundation for creating spaces that balance aesthetics, functionality, comfort, and long-term relevance. They help architects make decisions about proportions, spatial relationships, natural light, materials, and the relationship between a building and its environment.
Whether designing a private residence, a villa, or a hospitality space, understanding these principles helps create architecture that responds to people's needs rather than following short-lived trends.
What Are Architectural Design Principles?
Architectural design principles are fundamental guidelines that help architects organize and shape buildings. They influence how different elements work together to create spaces that are functional, visually balanced, and appropriate to their purpose.
These principles go beyond the appearance of a building. They also consider how people use a space, how rooms connect, how natural light enters, and how the design responds to its site and climate.
For example, a well-designed home needs more than an attractive facade. Its layout should support daily activities, provide comfortable circulation, and establish a natural relationship between indoor and outdoor areas.
Understanding interior architecture and how it differs from interior design also helps explain why spatial planning, functionality, and the overall building experience should be considered alongside aesthetics.
The most effective architectural decisions are those that work together to create a coherent and comfortable environment.
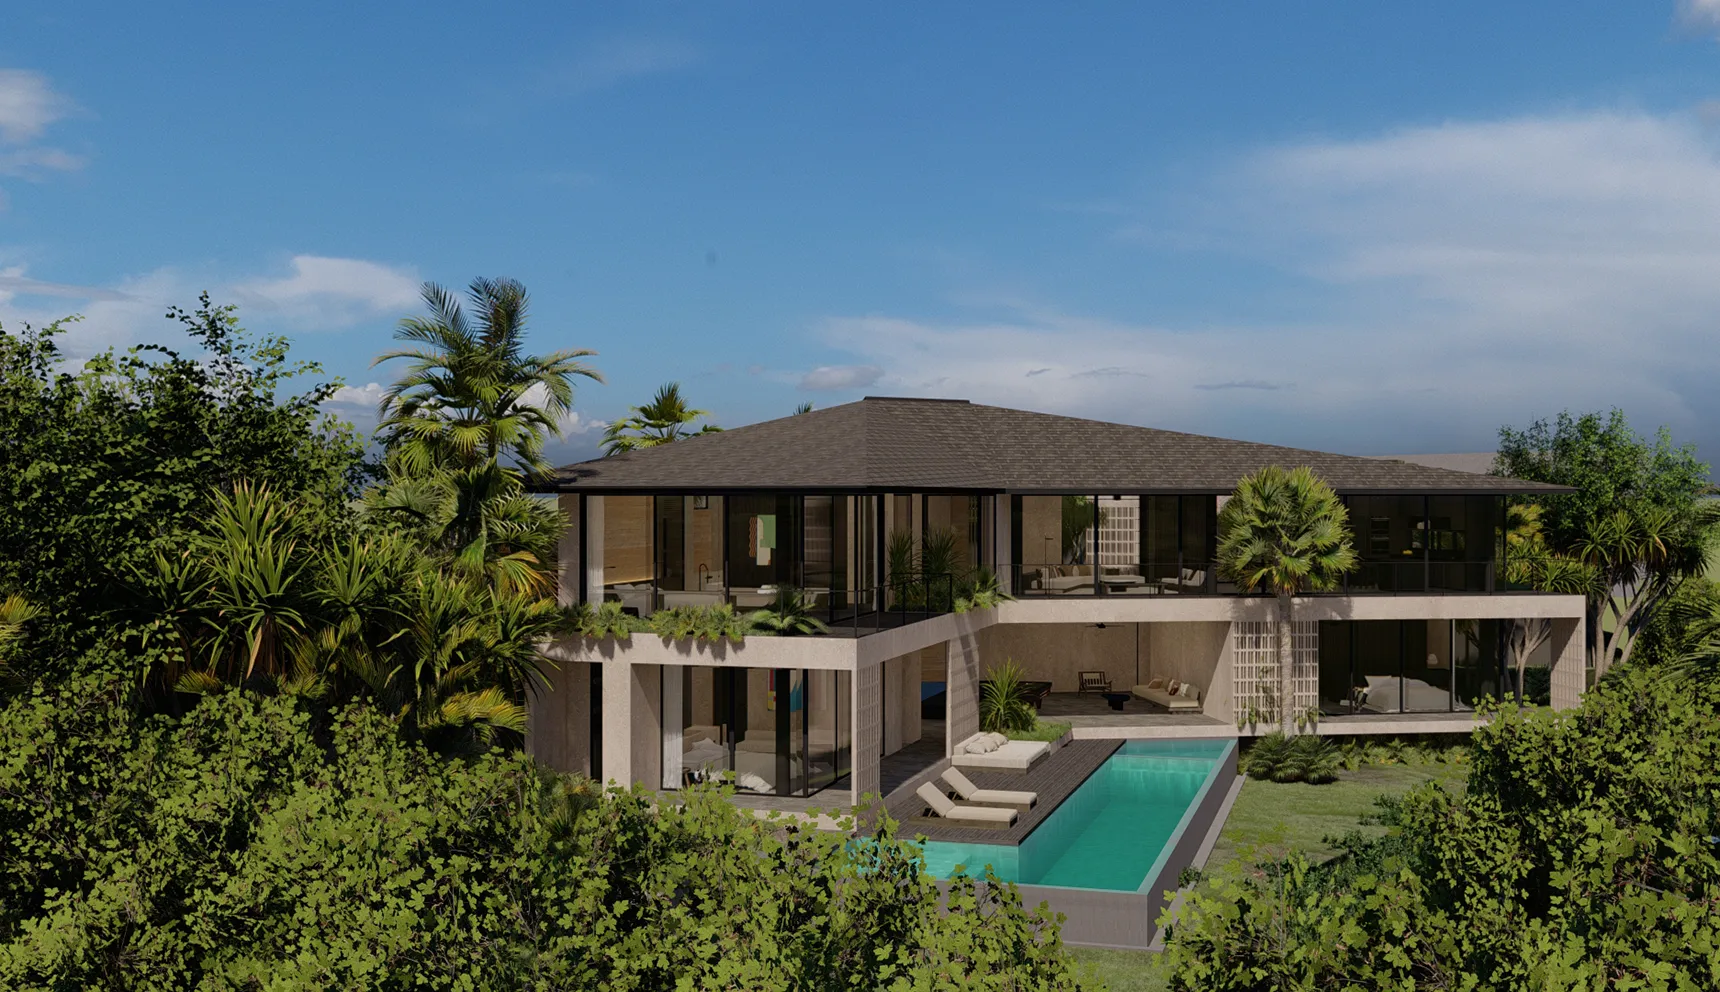
7 Architectural Design Principles for Timeless Spaces
Timeless architecture is not defined by one particular style. Instead, it comes from thoughtful decisions that allow a building to remain functional, comfortable, and relevant as people's needs evolve.
The following seven principles offer a practical framework for understanding what makes architectural design successful.
1. Function and Usability
Architecture should support the activities of the people who use it. A functional design considers daily routines, privacy, accessibility, and the relationship between different spaces.
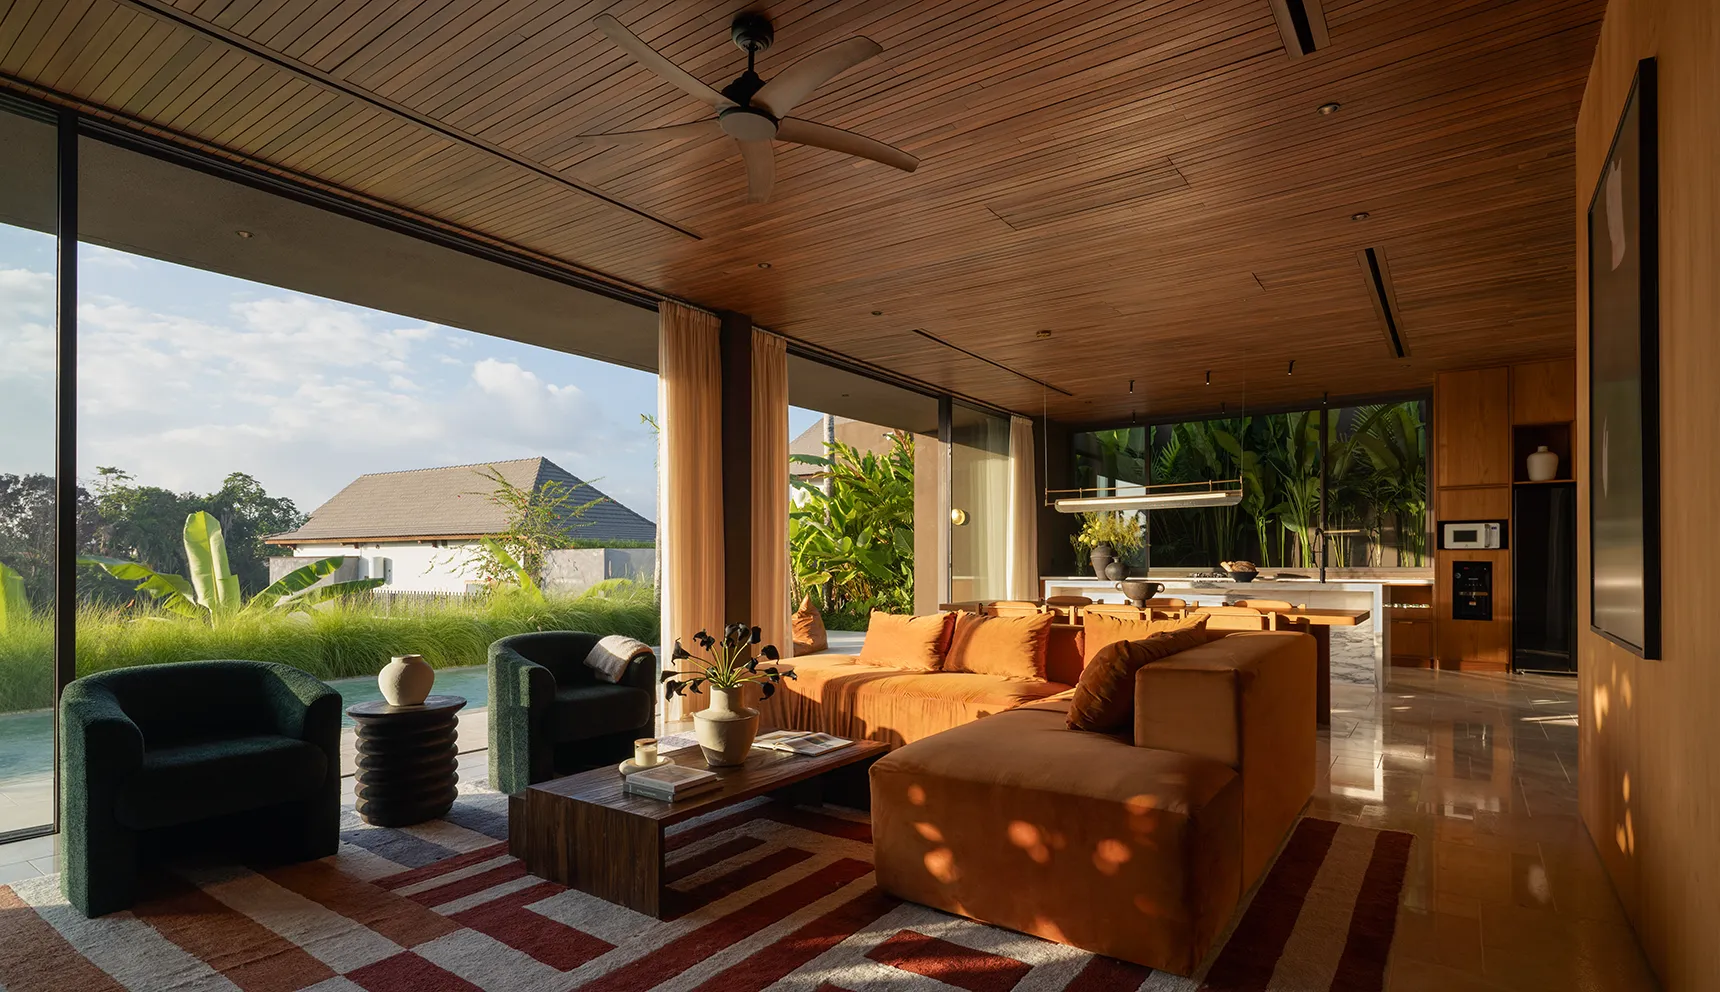
For example, a home should have a practical connection between the kitchen, dining area, and living room, making everyday activities more convenient.
2. Balance and Proportion
Balance and proportion create visual harmony between architectural elements. They help determine how walls, windows, openings, and building forms relate to one another.
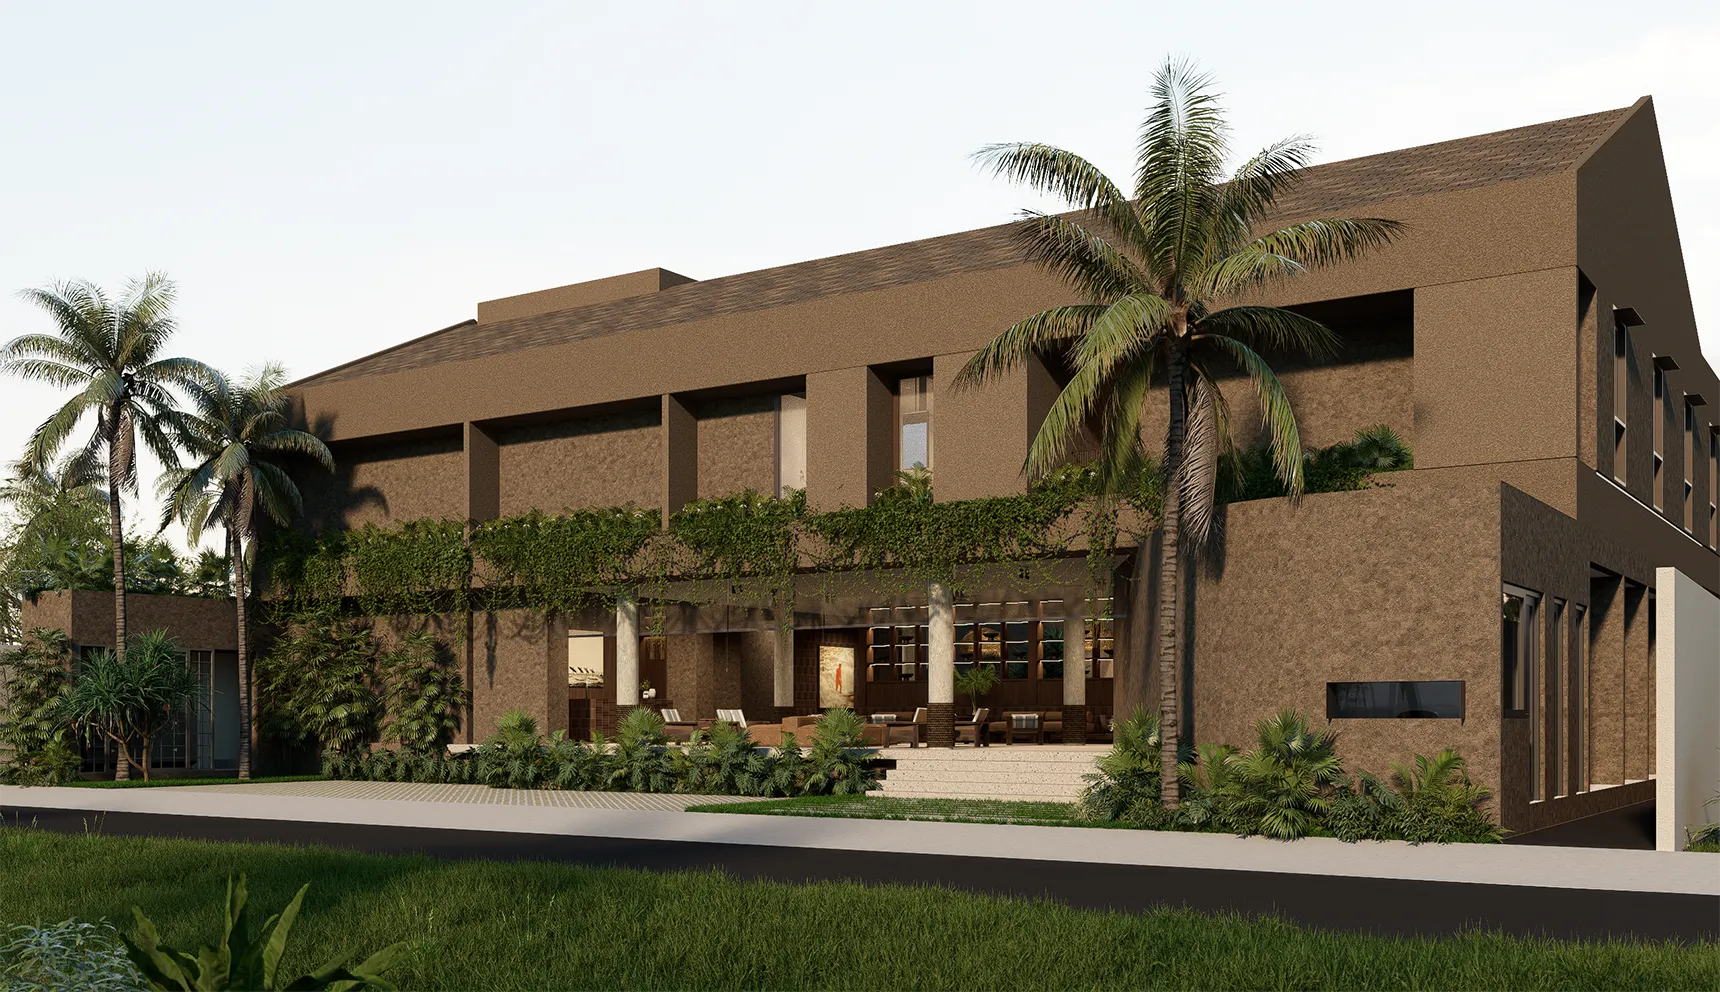
A well-proportioned facade, for example, can feel balanced through carefully arranged openings and volumes, without relying on perfect symmetry or excessive decoration.
3. Scale and Human Experience
Architectural scale influences how people experience a space. Ceiling heights, room dimensions, and the arrangement of furniture can make an environment feel open, intimate, or comfortable.
A successful design considers the intended use of each space, balancing generous communal areas with more private places for rest and relaxation.
4. Spatial Hierarchy and Circulation
Spatial hierarchy establishes the importance of different spaces, while circulation determines how people move between them. Together, they make a building easier to navigate.
In a home, a clear transition from the entrance to shared living areas and private bedrooms helps create a layout that feels natural and practical.
5. Light and Environmental Response
Natural light, ventilation, and shading influence the comfort and performance of a building. Their effectiveness depends on the site's orientation, surrounding conditions, and how each space is used.
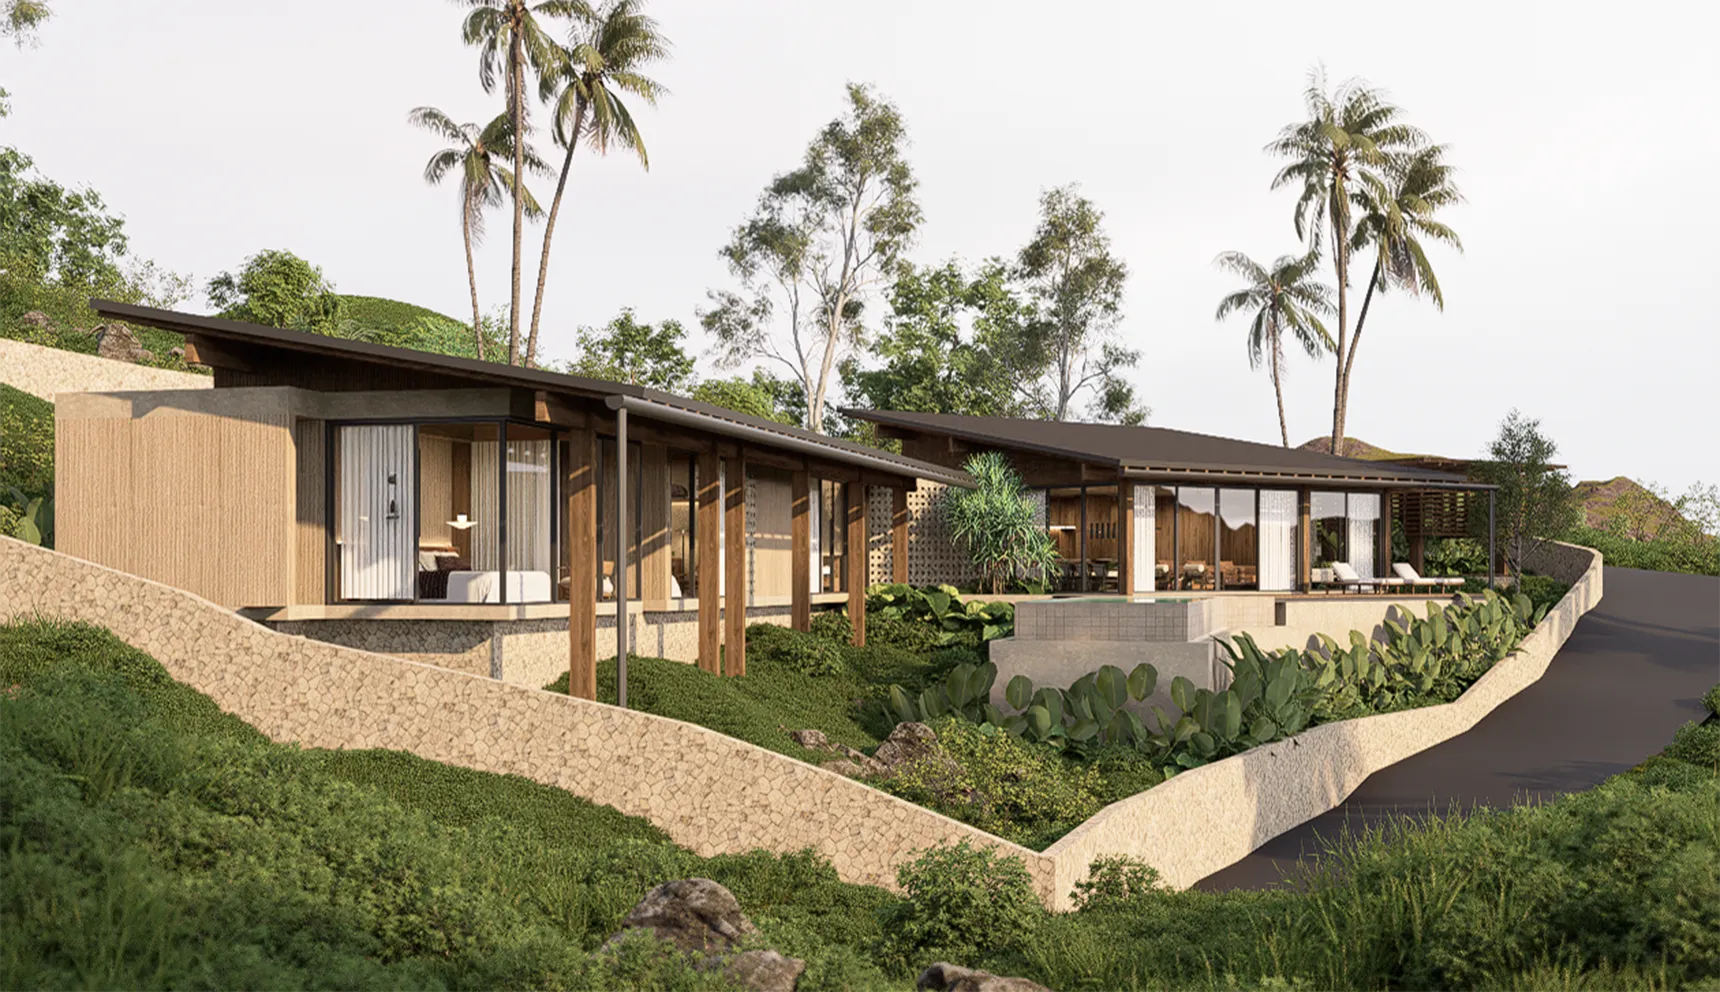
For tropical homes, carefully positioned openings and shaded windows can bring in daylight while helping manage heat. These decisions should be considered early in the architectural design process.
6. Materiality and Detailing
Materials influence a building's appearance, durability, maintenance needs, and relationship with its surroundings. Their selection should consider both visual qualities and practical performance.
Natural stone, timber, and concrete can create different textures and atmospheres. The best choices depend on the project's context, exposure to weather, intended use, and maintenance requirements.
7. Unity and Timelessness
Unity brings architectural elements together into a coherent design. The building's form, materials, proportions, and details should support the same overall vision.
Timeless architecture does not need to avoid contemporary ideas. Instead, it prioritizes lasting functionality, thoughtful material choices, and a strong connection between the building, its occupants, and its surroundings.
How Climate and Context Shape Architectural Design
Architecture should respond to the conditions of its site rather than follow a fixed formula. Sunlight, rainfall, prevailing breezes, vegetation, and surrounding buildings can all influence design decisions.
In tropical locations such as Bali, these considerations are particularly important for creating comfortable indoor and outdoor spaces.
|
Site condition |
Architectural response |
|
Strong sunlight |
Shading, roof overhangs, and considered building orientation |
|
Warm and humid conditions |
Appropriate ventilation and moisture management |
|
Heavy rainfall |
Roof protection, covered circulation, and effective drainage |
|
Surrounding landscape |
Strategic openings, garden integration, and views |
These strategies need to work together. For example, large windows can provide daylight and garden views, but their placement and shading should also consider heat, privacy, and rain protection.
Samma Studio explores these considerations in its guide to tropical architecture in Bali, which explains how climate and natural conditions influence architectural decisions.
How to Apply Architectural Design Principles to Your Project
Applying architectural design principles begins with understanding the people who will use the space and the conditions of the site. Before choosing finishes or developing the building's appearance, consider the following questions.
-
Function: What activities should each space support?
-
Layout: How should people move between rooms and shared areas?
-
Comfort: How can natural light, ventilation, and privacy be balanced?
-
Materials: Which materials suit the climate, intended use, and maintenance requirements?
-
Longevity: Will the design remain practical as the occupants' needs change?
A clear design brief can help bring these priorities together before detailed design begins. Samma Studio's guide on writing an architecture and interior design brief offers a practical starting point for defining project requirements, priorities, and design direction.
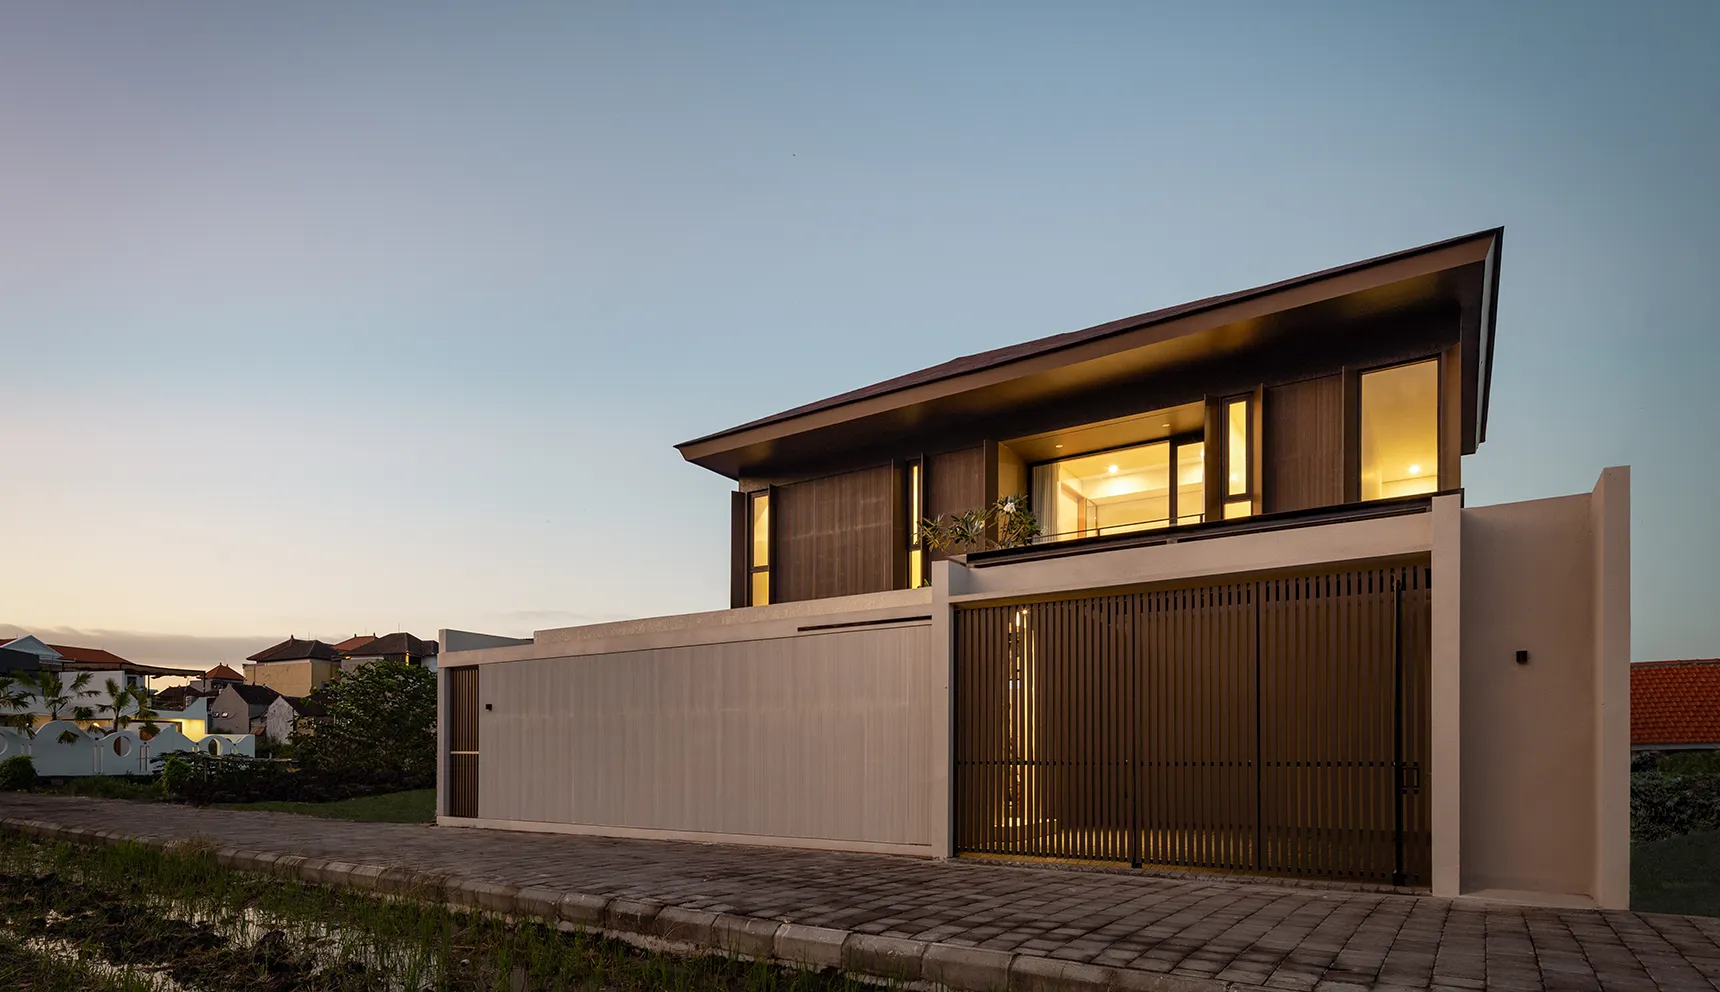
For a built example, Villa Padonan demonstrates how spatial planning, natural light, cross-ventilation, and the relationship between open and enclosed spaces can support a more comfortable living environment.
Designing Beyond Trends
Good architecture is more than an attractive form. It brings together functionality, proportion, materiality, and environmental awareness to create spaces that support the people who use them.
By applying architectural design principles from the beginning, architects can make more informed decisions about how a building looks, feels, and performs over time.
The result is not simply a timeless aesthetic, but a space that remains relevant through its thoughtful response to human needs and its surroundings.
Frequently Asked Questions
-
What are the main principles of architectural design?
Key principles include function, balance, proportion, scale, spatial hierarchy, circulation, environmental response, materiality, and unity. Together, they help architects create spaces that are practical, comfortable, and visually coherent. -
Why are architectural design principles important?
They provide a framework for making design decisions. By considering how a building looks, functions, and responds to its surroundings, architects can create spaces that better support everyday use and long-term needs. -
What makes architectural design timeless?
Timeless architecture prioritizes functionality, balanced proportions, appropriate materials, and a strong response to its context. Rather than relying entirely on current trends, it focuses on qualities that remain useful and meaningful over time. -
How does climate influence architectural design?
Climate affects building orientation, window placement, shading, ventilation, roof design, and material selection. Responding to these conditions can help improve indoor comfort and the building's relationship with its environment. -
How do architects apply architectural design principles to a project?
Architects begin by understanding the client's needs, site conditions, and project goals. They then use these principles to guide decisions about spatial planning, circulation, natural light, materials, and the relationship between indoor and outdoor areas. -
Can architectural design principles be applied to small spaces?
Yes. Principles such as functionality, proportion, circulation, and natural light are especially useful in small spaces. A well-planned layout, practical storage, and carefully positioned openings can make a compact area feel more comfortable and efficient.