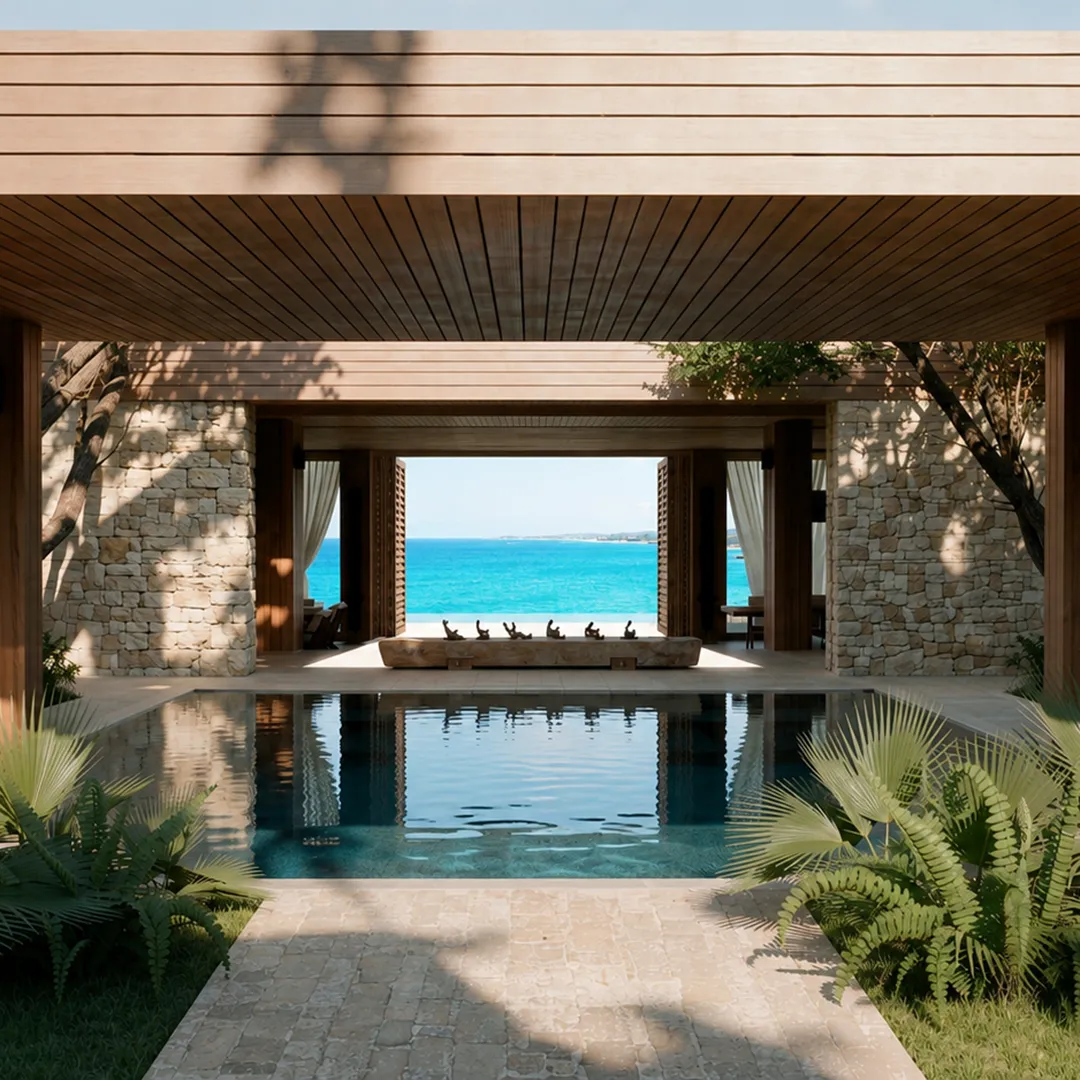
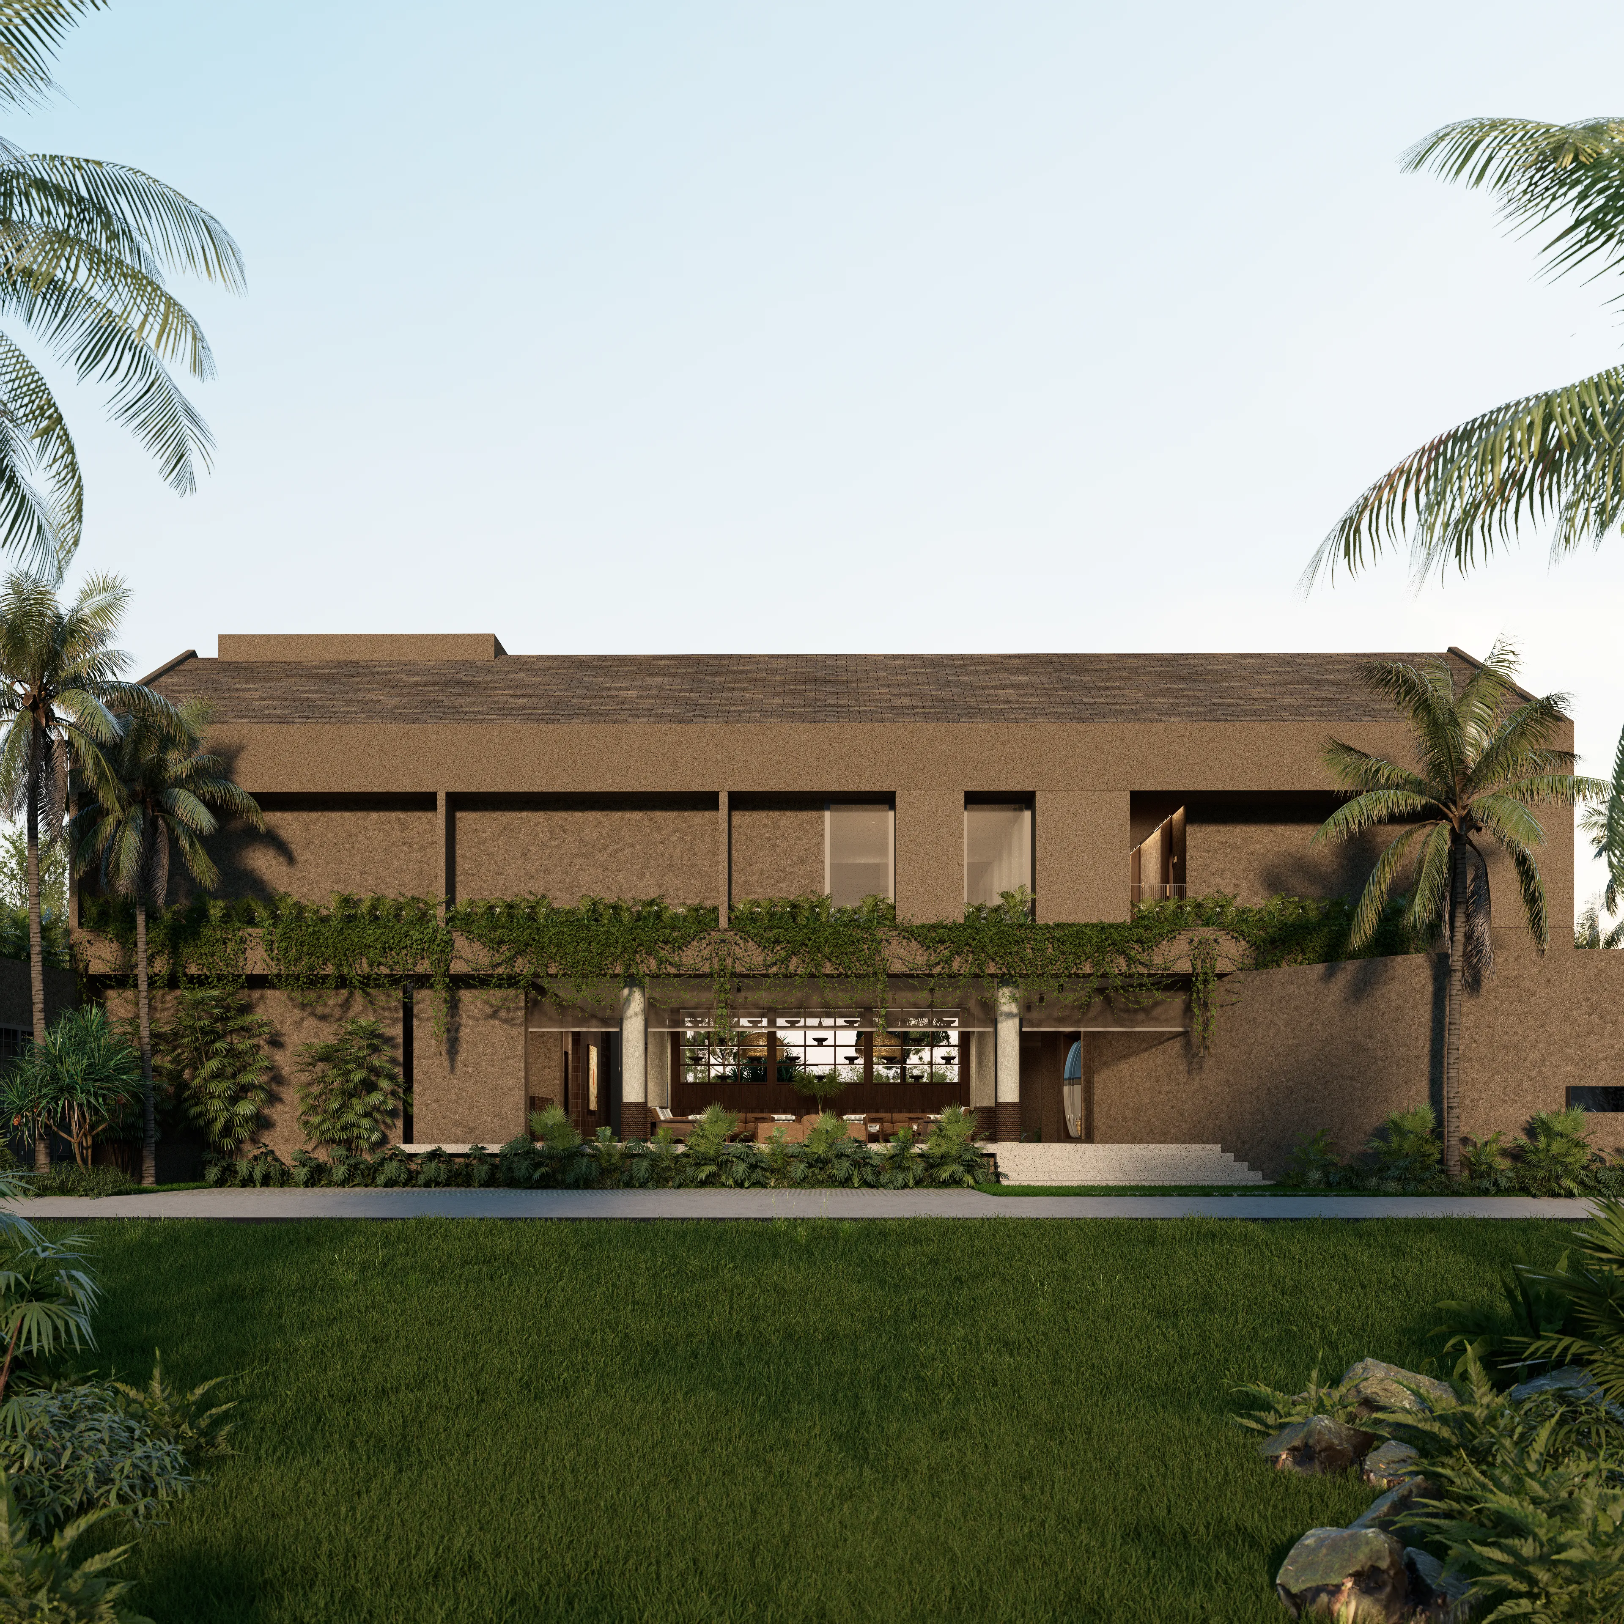
Avala Nusa Dua hotel interior design main facade and entrance lobby by Samma Studio Bali

Avala Nusa Dua

Services

Interior Design

Project Information

Location

ITDC Nusa Dua, Bali

Category

Hotel

Floor Area

325,18 sqm

Samma Studio Team

Daf Ashari

Andre Christian

Ayu Shanti

Adi Sucita

Muhammad Feby

Architecture Design

Arte Architect

Hotel Management

Marriott Tribute Portfolio

The Essence of Stillness Reimagined.

Synergizing Human, Space, and Nature

As a proud member of The Marriott Tribute Portfolio, Avala Nusa Dua is rooted in an "Indie Spirit"—rejecting the generic to embrace a character that is unconventional, entrepreneurial, and deeply locally minded. We translate this brand philosophy into a unique "vibe" that reimagines the essence of Nusa Dua through "Environmental Harmony" and "Timeless Tradition".
Modern hotel lobby seating area with natural light and tropical greenery at Avala Nusa Dua
Our vision is to design a destination where guests feel connected to a larger community and the local narrative. The spaces are not static; they are designed as "Vibrant Social Scenes", blurring the lines between functions to foster genuine and convivial interactions. At Avala, luxury is not defined by ornate excess, but by "Captivating Design" moments—bold, confident, and carefully curated to make every guest feel inspired and truly at home.
WOOD
NATURAL STONE
MARBLE
Interior material palette featuring warm wood, natural stone, and marble textures for Avala Nusa Dua
Open-plan hotel lobby lounge featuring custom modular sofas and warm atmospheric lighting
A Vibrant Social Scene The arrival experience redefines the traditional hotel lobby. Guided by the principle of "Vibrant Social Scenes", we have dissolved the rigid boundaries between the reception and the lounging area, creating a free-flowing public space that acts as a communal living room. 
Majestic red brick arches provide a Bold and Confident design statement—a nod to the Charismatic pillar—while the hanging art installation in deep teal and copper serves as a noteworthy design moment that defines the space's identity. Warm lighting and rich material textures ensure the atmosphere remains Inviting and cozy, avoiding the trap of feeling sparse or impersonal. 
Exposed red brick arches framing the communal reception area at Avala Nusa Dua Bali
Transition Spaces: Enchanting the Journey Embracing the brand’s directive to "infuse unexpected details into transition spaces," the corridors and staircases at Avala are treated as standalone design experiences. 
The interplay of intricate floor patterns and ceiling details is designed to enchant guests with every step, creating "Instagrammable" moments that encourage them to snap a shot and share their journey. 
Custom teal and copper hanging ceiling art installation in hotel reception space
Close-up view of reception counter with warm ambient lighting and contemporary furniture
Hotel hallway corridor featuring intricate floor tile patterns and recessed ceiling cove lighting
Modern staircase design with custom metal railing and warm wooden wall paneling
Elevator foyer with textured natural stone walls and decorative lighting fixtures
Luminous guest room corridor overlooking indoor landscape feature at Avala Nusa Dua
Detailed view of acoustic ceiling panels and linear lighting design in hallway
Curated local artwork mounted on exposed brick corridor wall
Built-in lounge bench niche along guest room access corridors
Framed vista through red brick arch leading towards guest room suites
Custom brass room number signage integrated into timber door framing
Minimalist wooden bench with potted indoor tropical plants in hallway corridor
Deluxe king guest room interior with exposed solid wood ceiling beams and warm lighting
Custom upholstered headboard with woven rattan accents and integrated reading lights
Custom wooden nightstand with brass pendant lamp in Avala Nusa Dua guest room
Cozy guest room seating nook with upholstered armchair and marble side table
Minimalist wooden writing desk with integrated charging outlets and wall mirror
Architectural ceiling design featuring dark stained solid wood beams and warm downlights
Open-concept wardrobe closet with timber shelving and luggage storage bench
Custom wooden minibar cabinet and refillable glass water station unit
Sunlit window daybed with plush cushions overlooking Nusa Dua tropical gardens
Slatted timber TV accent wall paneling with concealed wire management
View from bedroom looking out towards private balcony terrace with sliding glass doors
Close-up detail of natural linen textiles and earth-toned cushion fabrics
The interiors prioritize comfort and intimacy, utilizing natural stone and solid wood beams to create a grounded, protective atmosphere. Small details, such as the curated water stations and towel displays, transform functional necessities into unique design moments—a practice of "designing the mundane" to delight the guest. 
Nighttime mood lighting ambiance inside Avala Nusa Dua luxury guest room
Avala Nusa Dua Hotel Interior Design in Bali
Wall-mounted wooden peg rack displaying rolled luxury bath towels
Spacious suite living room with L-shaped sofa and solid wood coffee table
Wooden louvered sliding door partition between bedroom and bathroom areas
Perspective view of king bed dressed in crisp white linens and textured throw blanket
Luxury ensuite bathroom featuring natural stone walls and double vanity sinks
Custom wooden double vanity counter with marble countertop and backlit LED mirrors
Frameless glass walk-in shower with matte black rainfall showerhead and stone tiles
Freestanding bathtub positioned against textured stone feature wall at Avala Nusa Dua
Detail of brushed brass wall-mounted sink faucet and marble backsplash
Recessed shower wall niche housing ceramic bath product dispenser bottles
Enclosed water closet room with warm timber wall paneling and stone flooring
Detail of custom cylindrical pendant light reflected in vanity mirror
Detailed view of honed natural travertine stone wall tiles in hotel bathroom
Freestanding timber towel ladder holding plush bathrobe and bath sheets
Open vanity shelf with woven rattan storage baskets for bathroom amenities
Deep soaking bathtub adjacent to frosted glass window with lush plant shadows
Compact guest powder room vanity with vessel sink and warm cove lighting
Craftsmanship detail showing traditional joinery on custom hotel teak furniture
Close-up of hand-laid terracotta red bricks on lobby arch structures
Detail shot of hand-hammered copper and patina teal metal light fixture
ustom brushed brass lever door handle installed on solid timber door
Concealed ceiling curtain track with sheer floor-to-ceiling drapery
Decorative laser-cut metal divider screen with tropical motif pattern
Seamless brass inlay transition strip between stone floor and timber decking
Integrated stone planter box featuring indigenous tropical foliage
Private balcony outdoor seating with weather-resistant teak chairs
Exterior facade of Avala Nusa Dua hotel illuminated at twilight
Discreet Avala Nusa Dua hotel logo branding carved into natural stone wall
vala Nusa Dua hotel suite interior design featuring wall-mounted TV on dark wood paneling, armchair, and warm pendant light
Symmetrical interior view of Avala Nusa Dua luxury suite featuring wooden console table with twin lamps and wall-mounted TV
High-angle aerial view of Avala Nusa Dua luxury hotel suite living room with custom ceiling fan, wooden work desk, sofa, and coffee table setup
Close-up view of wooden writing desk, chair, integrated minibar cabinet, and coffee station in Avala Nusa Dua suite
Modern double vanity in Avala Nusa Dua suite bathroom with backlit mirror, vessel sinks, and wooden cabinetry
Avala Nusa Dua bathroom featuring freestanding soaking tub, marble accent wall, and ceiling rainfall shower
Ensuite bathroom view in Avala Nusa Dua suite featuring glass shower enclosure, vanity counter, and stone wall tiles
Open-concept Avala Nusa Dua villa interior featuring vaulted wooden ceiling, spacious living area, dining table, and kitchen bar
Symmetrical view of Avala Nusa Dua villa dining area with high exposed timber ceiling, green pendant lights, and floor-to-ceiling glass doors
Avala Nusa Dua villa living room featuring cream L-shaped sofa, wall-mounted TV, green pendant lamps, and courtyard view
Modern kitchen and dining area in Avala Nusa Dua villa with marble kitchen island, wooden cabinetry, and dining table
Open-plan living room view in Avala Nusa Dua villa showing sectional sofa, green pendant lamps, and kitchen backdrop
Master bedroom seating nook at Avala Nusa Dua featuring leather armchairs, round tea table, and ornate headboard art
Symmetrical view of Avala Nusa Dua master bedroom with carved green headboard artwork, king bed, and leather bench
Angle view of Avala Nusa Dua luxury bedroom featuring king bed, tv console, writing desk, and ambient ceiling lights
Avala Nusa Dua luxury villa bedroom interior with king bed, leather armchairs, and sliding glass doors to pool
Avala Nusa Dua bedroom layout featuring king bed, tv console, leather chairs, and private pool view
View of Avala Nusa Dua villa master bedroom through sliding glass patio doors showing interior seating
Symmetrical interior view of Avala Nusa Dua bedroom with carved headboard artwork, king bed, and writing desk
Angle view of Avala Nusa Dua villa bedroom with king bed, bench, writing desk, and entryway hallway
Avala Nusa Dua villa walk-in closet featuring dark wood wardrobes, luggage storage bench, and vanity mirror
Luxurious villa bathroom at Avala Nusa Dua with freestanding soaking tub, marble feature wall, and glass shower
Symmetrical view of Avala Nusa Dua bathroom double vanity with backlit LED mirror and vessel sinks

Related Projects