How Wellness Interior Design Reshapes Modern Living
by Samma Studio
November 10, 2026
Modern living is no longer defined by how a space looks alone. The way a home supports everyday routines, provides comfort, and connects people with their surroundings has become equally important. As people spend more time indoors, the relationship between interior environments and personal well-being deserves greater attention.
This is where wellness interior design comes in. It is an approach to creating indoor spaces that support physical comfort, mental well-being, and healthier everyday experiences through thoughtful design decisions.
From natural lighting and indoor air quality to material selection and spatial planning, wellness-focused interiors consider how each element influences the way people experience a space. Rather than treating wellness as an additional feature, it becomes part of the design process from the beginning.
What Is Wellness Interior Design?
Wellness interior design is an approach to designing indoor environments that prioritises human well-being through comfort, functionality, and a connection with nature.
It considers how elements such as lighting, ventilation, materials, acoustics, and spatial arrangements influence the quality of everyday living. The objective is to create spaces that are not only visually appealing but also comfortable, functional, and responsive to the needs of their occupants.
Unlike conventional interior design, which may place greater emphasis on aesthetics, style, and space planning, wellness-focused design considers the relationship between visual quality and environmental performance.
Some of its key considerations include:
-
Physical comfort: Creating suitable lighting, temperature, ventilation, and acoustic conditions.
-
Mental well-being: Designing calming environments with balanced colours, natural elements, and comfortable spatial arrangements.
-
Healthy environments: Considering indoor air quality, moisture management, and appropriate material selection.
-
Everyday functionality: Organising spaces around people's activities, routines, and individual needs.
Wellness interior design is not a particular aesthetic or decorative style. It is a design approach that can be applied across different architectural styles, from contemporary residences to tropical villas and hospitality environments.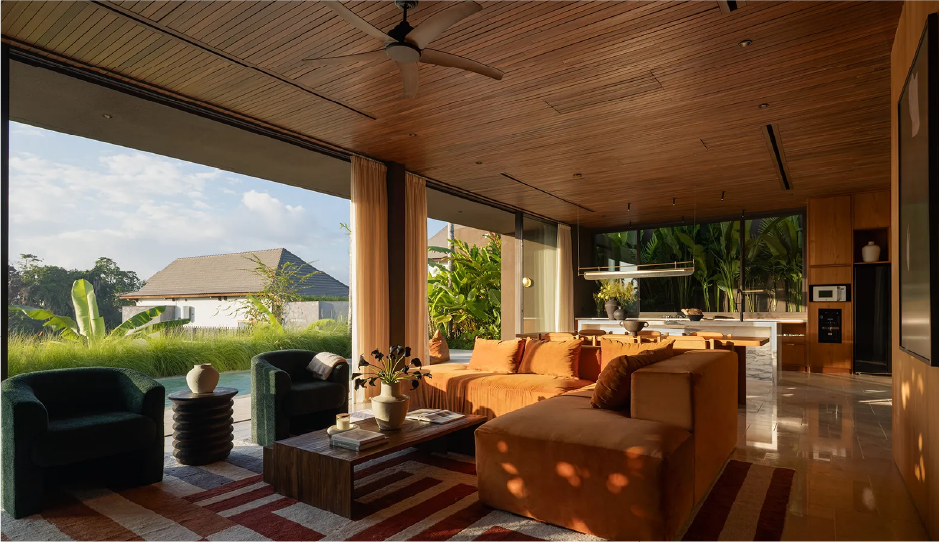
Why Wellness Interior Design Matters in Modern Living
Modern homes serve multiple purposes. They are places to rest, work, spend time with family, entertain guests, and enjoy personal activities. As these functions increasingly overlap, interior spaces need to respond to different needs throughout the day.
A well-designed environment can help make everyday activities more comfortable and intuitive. Natural daylight can support a pleasant indoor atmosphere, functional layouts can simplify daily movement, and suitable materials can contribute to a healthier indoor environment.
Three considerations make wellness increasingly relevant to modern living.
Supporting everyday comfort
Comfort is influenced by more than furniture and decoration. Room temperature, lighting conditions, airflow, noise levels, and spatial arrangements all contribute to how people experience their surroundings.
Creating spaces for different activities
A modern home needs to accommodate different routines without feeling crowded or disorganised. Thoughtful zoning, flexible furniture, and appropriate privacy can help create a better balance between shared and individual spaces.
Strengthening the connection with nature
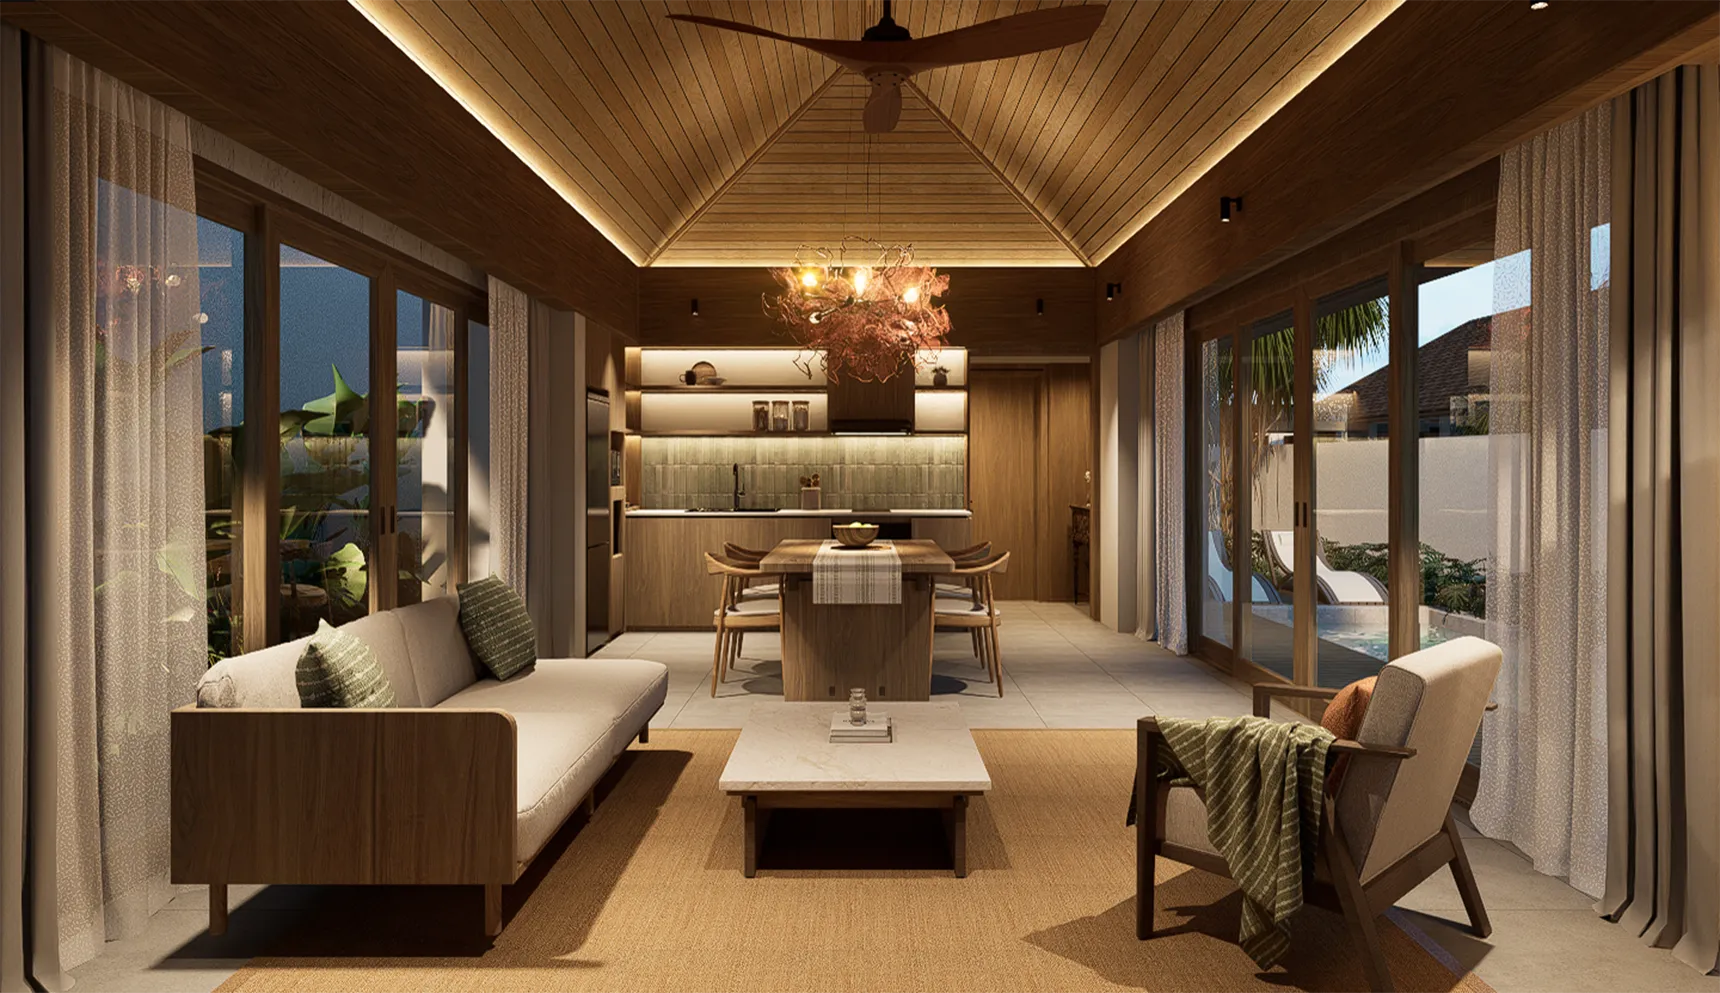
Access to daylight, greenery, natural materials, and outdoor views can make indoor environments feel more connected to their surroundings. This relationship is particularly relevant in tropical settings, where outdoor living can become an important part of everyday life.
Ultimately, wellness-focused interiors aim to make homes work better for the people who use them, rather than simply following changing design trends.
6 Key Elements of Wellness Interior Design
Wellness interior design brings together several elements that influence the quality of indoor environments. These principles work best when considered together rather than treated as separate decorative features.
1. Connection with Nature Through Biophilic Design
Biophilic design integrates natural elements into the built environment to strengthen the relationship between people and nature.
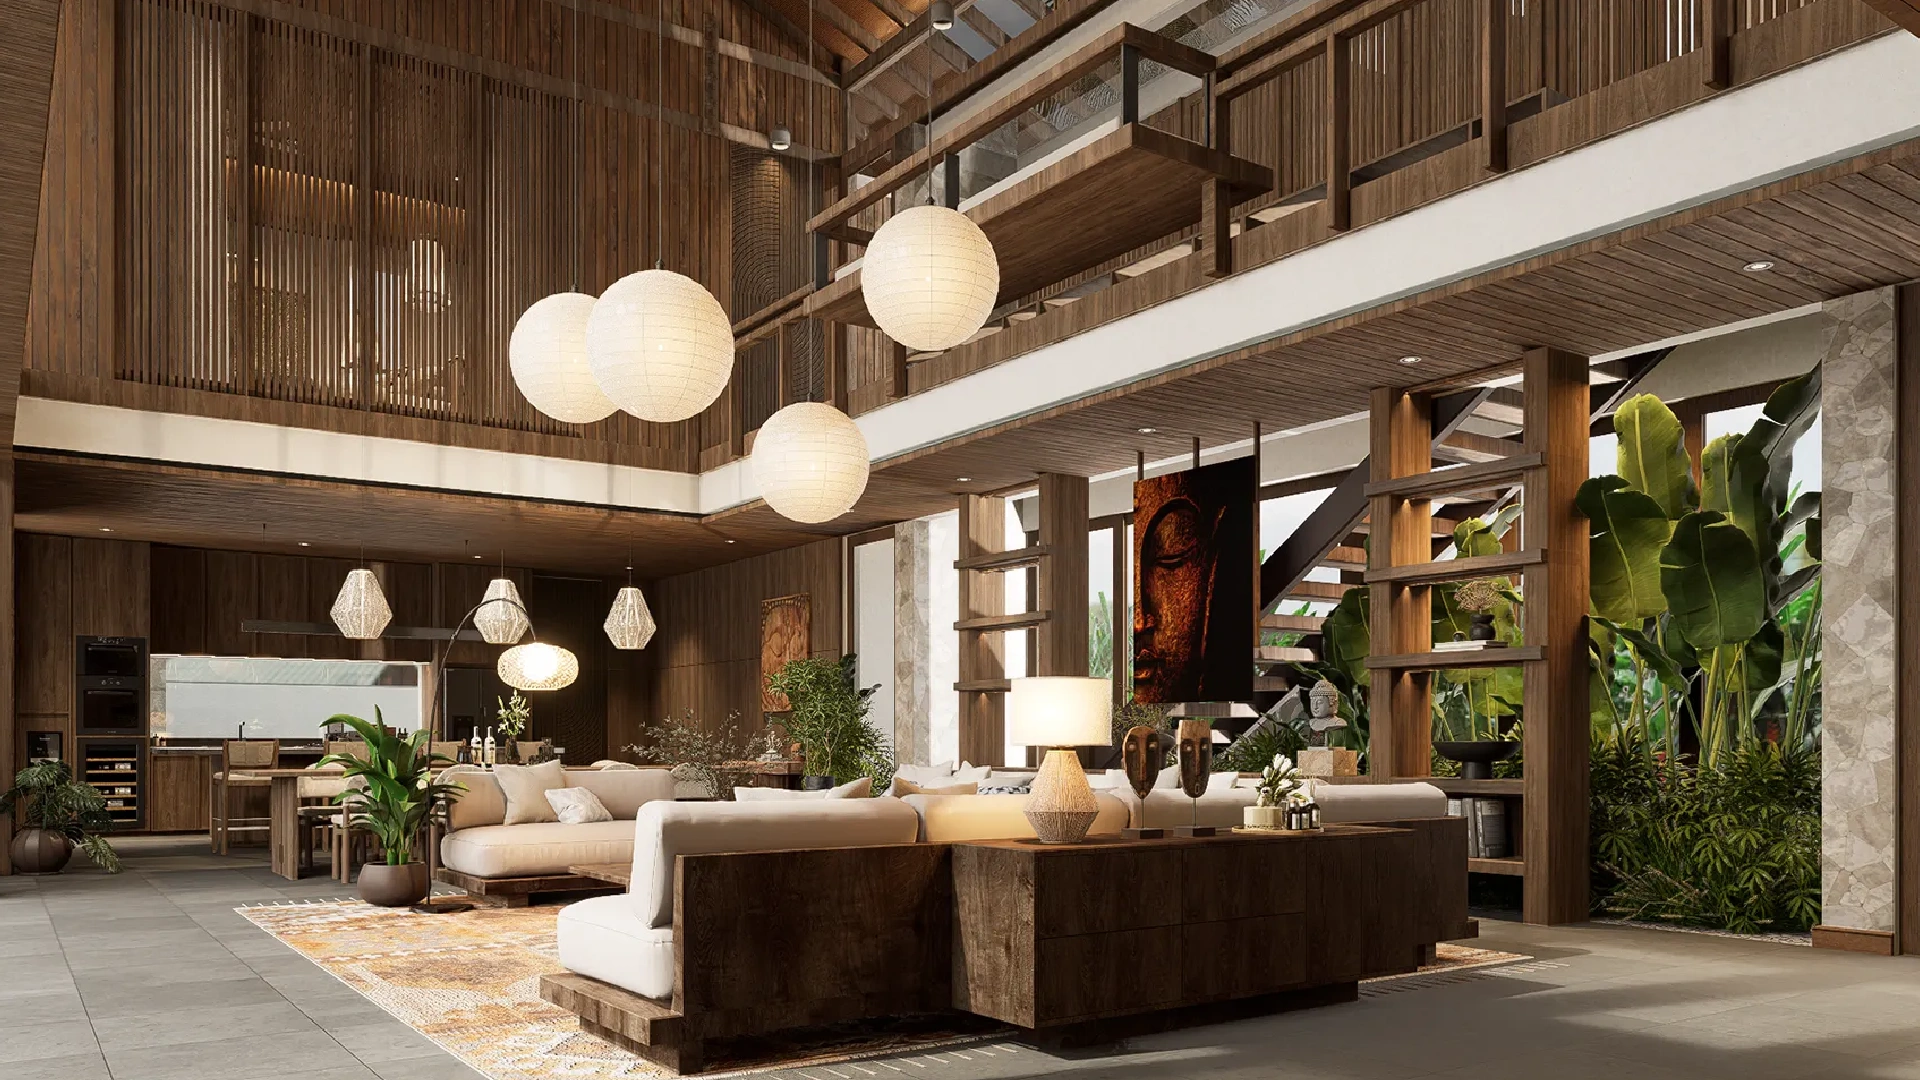
In interior spaces, this can be achieved through indoor plants, natural materials, garden views, courtyards, and visual connections with the surrounding landscape.
Natural textures such as timber and stone can also introduce warmth and visual depth. Rather than adding greenery as decoration alone, the design should consider how nature becomes part of the everyday experience of the space.
2. Natural Light and Thoughtful Lighting Design
Natural light plays an important role in creating comfortable and functional interiors. It helps illuminate living spaces, enhances material textures, and creates a changing atmosphere throughout the day.
Large windows, skylights, and carefully positioned openings can help bring daylight deeper into a building. However, good lighting design also needs to consider glare, privacy, and unwanted heat gain.
Artificial lighting should complement natural daylight and respond to different activities. Ambient lighting can establish the overall atmosphere, while task lighting provides focused illumination for reading, cooking, or working.
The goal is to create a balanced lighting environment that remains comfortable throughout the day.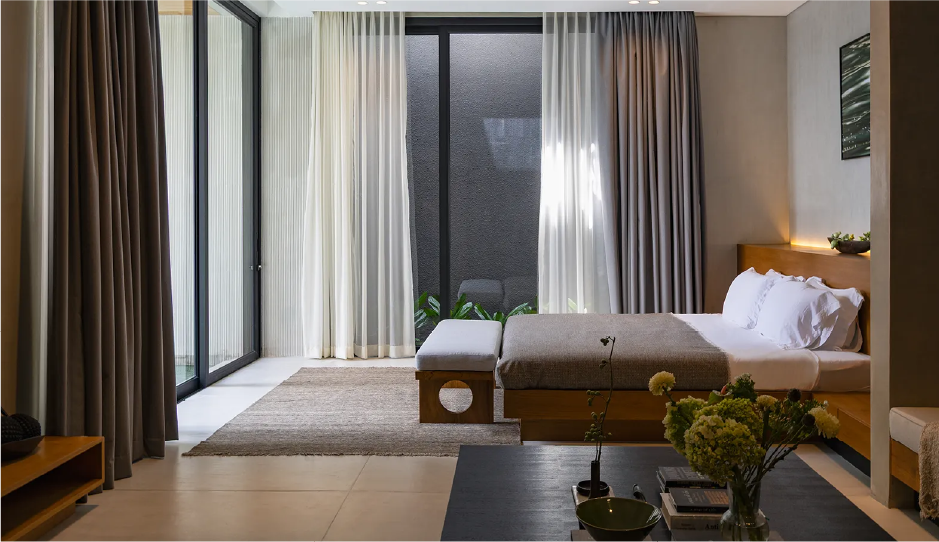
3. Healthy Materials and Sustainable Finishes
Material selection influences both the visual character and environmental quality of an interior.
Natural materials such as timber, stone, and clay-based finishes can introduce texture and a closer connection with the surrounding environment. However, wellness-focused material selection should consider more than whether a material looks natural.
Paints, adhesives, coatings, composite wood products, and certain furnishings can release volatile organic compounds (VOCs) into indoor air. Choosing suitable low-emission products and ensuring adequate ventilation can help reduce unnecessary exposure.
Durability and maintenance are equally important. Materials should be appropriate for their intended use, climate conditions, and long-term performance.
4. Indoor Air Quality and Thermal Comfort
A comfortable interior requires appropriate airflow, temperature control, and moisture management.
Natural ventilation can help introduce fresh outdoor air and support indoor air circulation when the building layout and external conditions allow it. Cross ventilation, operable windows, and well-positioned openings can contribute to this process.
However, natural ventilation is not always sufficient. Mechanical ventilation or air conditioning may still be necessary depending on outdoor air quality, humidity, room function, and seasonal conditions.
Thermal comfort also depends on solar exposure, shading, insulation, ceiling height, and material choices. In tropical environments, these considerations become particularly important for managing heat and humidity.
5. Functional and Flexible Spatial Planning
A wellness-focused home should support the way people move and interact with their surroundings.
Thoughtful spatial planning helps create clear circulation, comfortable proportions, and appropriate relationships between shared and private areas.
Open-plan layouts can encourage interaction between living, dining, and kitchen spaces. Meanwhile, quieter zones provide opportunities for rest, concentration, and privacy.
Flexibility is another important consideration. Multi-functional rooms, adaptable furniture, and efficient storage can help a home respond to changing needs without requiring unnecessary additional space.
6. Sensory Comfort and a Calming Atmosphere
Interior environments are experienced through more than sight. Texture, sound, lighting, and spatial proportions all contribute to the atmosphere of a room.
Soft furnishings, appropriate acoustic treatments, and carefully selected materials can help manage unwanted noise. Balanced colour palettes and layered lighting can also create a more comfortable visual environment.
The objective is not to make every room look minimal or completely neutral. Instead, each space should establish an atmosphere that suits its purpose, whether it is intended for relaxation, social interaction, or focused activities.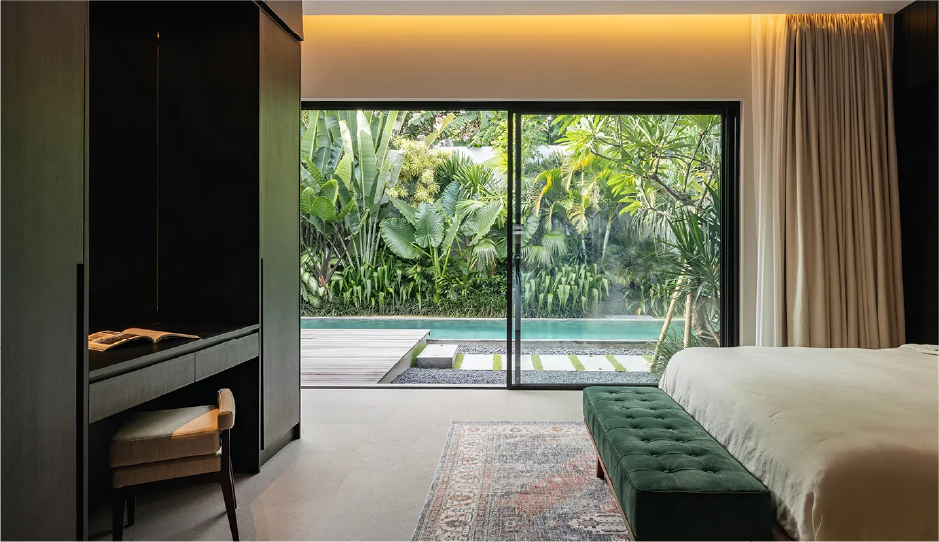
Wellness Interior Design in Tropical Living
In tropical environments such as Bali, wellness interior design requires a closer understanding of climate, natural conditions, and everyday lifestyles.
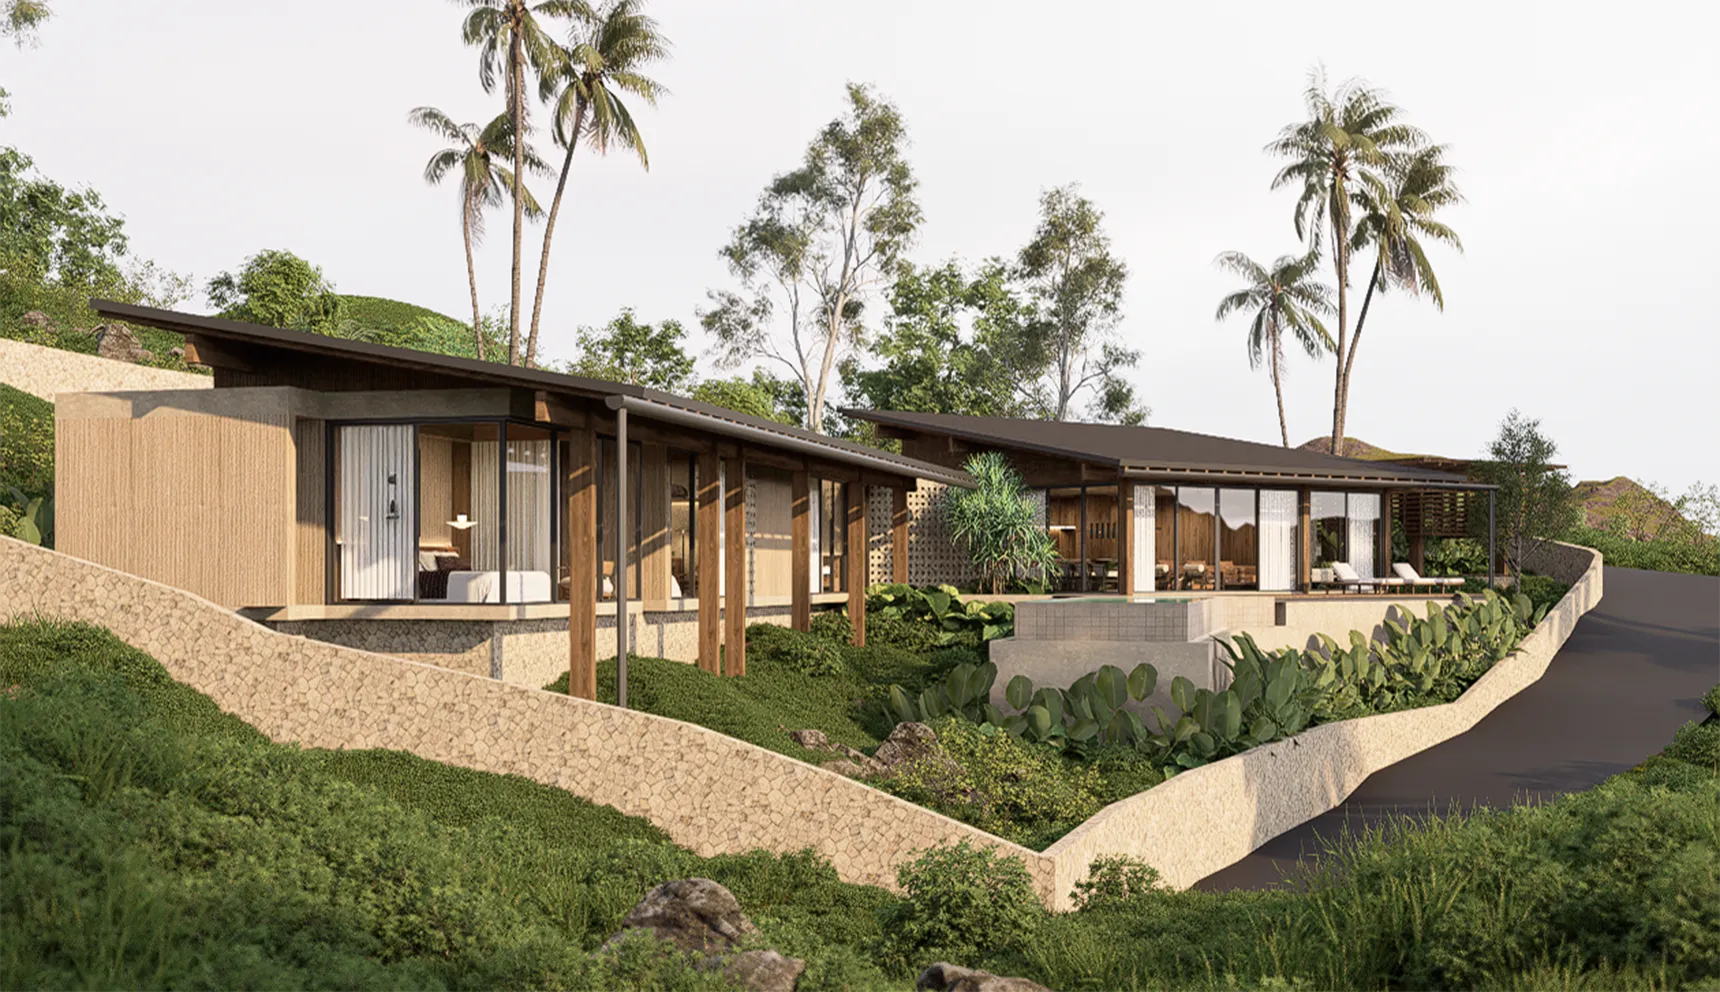
Heat, humidity, intense sunlight, and seasonal rainfall influence how indoor spaces should be planned. A wellness-focused approach therefore needs to combine interior design decisions with climate-responsive architectural strategies.
Indoor-outdoor connection
Terraces, courtyards, gardens, and semi-open living areas can extend the experience of indoor spaces. These transitions allow natural views and outdoor elements to become part of everyday living while maintaining suitable protection from sun and rain.
Natural ventilation and climate-responsive planning
Cross ventilation can help improve airflow when openings are positioned according to prevailing wind conditions and the building layout. Ceiling heights, shaded openings, and appropriate roof overhangs can also contribute to indoor comfort.
Materials suited to tropical conditions
Timber, natural stone, and other textured materials can create a strong relationship with the tropical environment. Their selection should also account for moisture exposure, durability, maintenance, and appropriate finishes.
Daylight and solar protection
Natural light should be balanced with effective shading. Deep roof overhangs, screens, recessed windows, and vegetation can help control direct sunlight while maintaining useful daylight and outdoor views.
These principles are closely connected to tropical architecture in Bali, where building orientation, natural ventilation, material selection, and indoor-outdoor relationships are considered as part of the overall design.
For a broader perspective on how these ideas influence contemporary spaces, explore our guide to tropical contemporary design.
Conventional Interior Design vs Wellness-Focused Interior Design
The difference between conventional and wellness-focused interior design is not necessarily the visual style. Both approaches can create beautiful and functional spaces. The distinction lies in the priorities considered during the design process.
|
Design aspect |
Conventional approach |
Wellness-focused approach |
|
Lighting |
Focuses on visual appearance and illumination |
Balances daylight, visual comfort, and lighting needs |
|
Materials |
Prioritises aesthetics, texture, and cost |
Also considers emissions, durability, and maintenance |
|
Layout |
Focuses on space allocation and functionality |
Considers movement, privacy, and everyday routines |
|
Ventilation |
Addresses basic cooling and airflow needs |
Considers air quality, airflow, and moisture management |
|
Nature |
Often uses plants and natural finishes decoratively |
Integrates natural elements into the spatial experience |
|
Acoustics |
May be considered depending on room function |
Considers noise control and sensory comfort |
Wellness-focused design does not replace conventional design principles. Instead, it expands them by considering how spaces perform and how people experience them over time.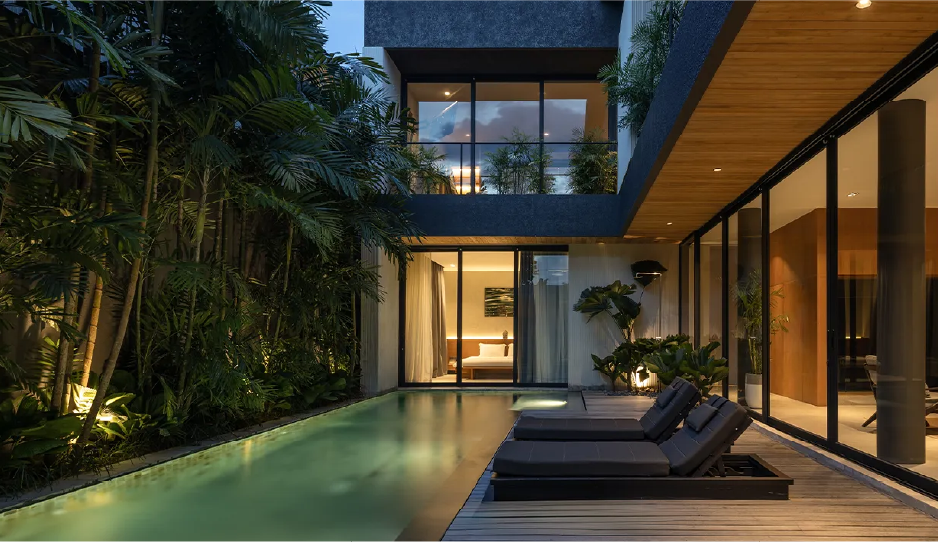
How to Incorporate Wellness Principles into Your Home
Creating a wellness-focused interior does not always require a complete renovation or expensive additions. Many improvements begin with understanding how existing spaces are used and identifying opportunities to improve everyday comfort.
Consider these practical steps when planning a new home or updating an existing interior:
-
Evaluate natural lighting: Identify areas that receive sufficient daylight and consider how window placement, shading, or lighter interior finishes can improve illumination.
-
Improve airflow: Review window positions, ventilation paths, and areas where air circulation may be restricted.
-
Choose suitable materials: Look for products with clear material specifications and low-emission options, particularly for paints, adhesives, and finishes.
-
Create functional zones: Organise spaces according to daily activities, balancing shared areas with places for privacy and relaxation.
-
Introduce natural elements: Incorporate greenery, natural textures, garden views, or connections to outdoor spaces where appropriate.
-
Consider acoustic comfort: Use soft furnishings, rugs, curtains, and suitable acoustic treatments to manage noise.
-
Plan for long-term use: Select durable materials and flexible layouts that can adapt to changing household needs.
The most effective improvements depend on the building, its climate, the occupants' routines, and the available space. A thoughtful design process should prioritise the changes that will make the greatest difference to everyday living.
Creating Spaces That Support Better Living
Wellness interior design represents a shift in how modern spaces are planned and experienced. Instead of focusing exclusively on visual appeal, it considers the relationship between people, their surroundings, and the quality of everyday living.
From natural lighting and healthy materials to functional layouts and connections with nature, each design decision contributes to a more considered indoor environment.
At Samma Studio, we approach design through the relationship between human experience, space, and nature. Our work brings together architectural thinking, spatial planning, and interior design to create environments that respond to their context and the people who use them.
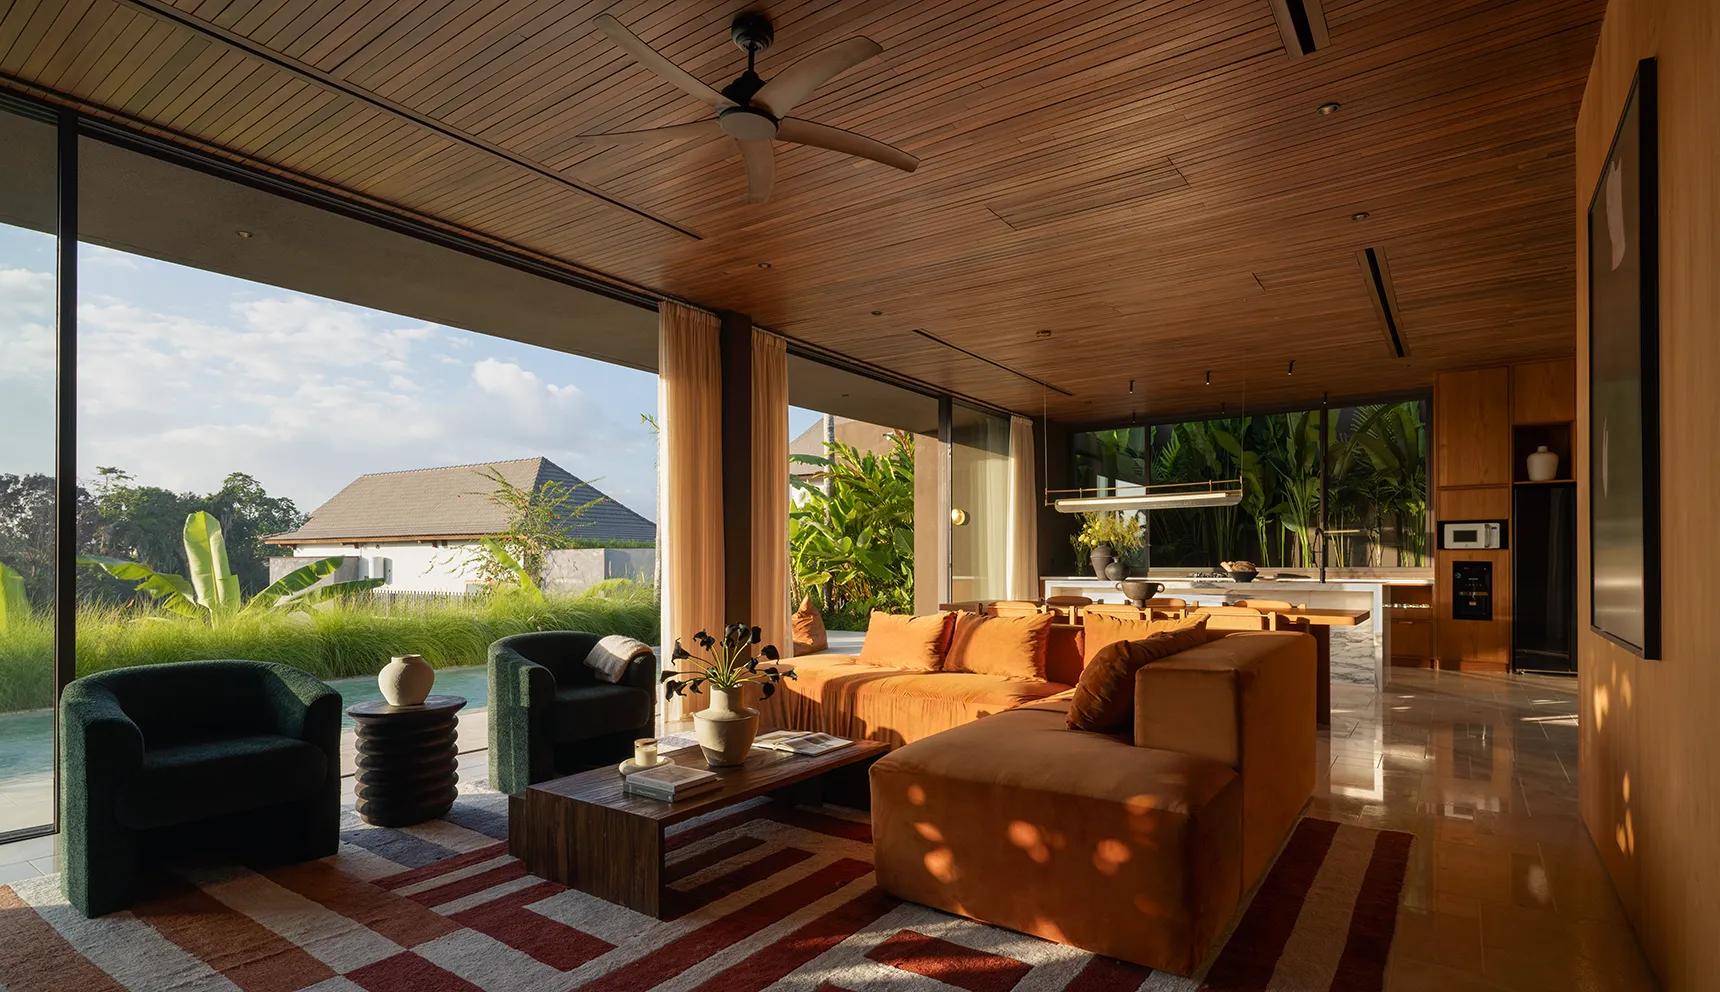
Projects such as Casa Marrom demonstrate how natural materials, open layouts, and connections with the surrounding landscape can contribute to a cohesive residential experience. Similarly, JJ Residence explores warmth, comfort, and functionality through its interior design approach.
Ultimately, a well-designed home should do more than look beautiful. It should support the way people live, move, rest, and connect with their surroundings.
Explore Samma Studio's interior design expertise to discover how thoughtful design can shape more meaningful living environments.
Wellness Interior Design - Frequently Asked Questions
- What is wellness interior design?
Wellness interior design is an approach to creating indoor spaces that support physical comfort, mental well-being, and healthier everyday living. It considers elements such as natural light, ventilation, material selection, spatial planning, and connections with nature. - How does interior design affect mental well-being?
Interior design can influence how people experience their surroundings through lighting, colours, acoustics, spatial arrangements, and access to natural elements. Comfortable and well-organised spaces can support relaxation, focus, and a more pleasant everyday environment. - What are the key elements of wellness interior design?
The main elements include biophilic design, natural lighting, healthy materials, indoor air quality, thermal comfort, functional spatial planning, and acoustic comfort. These elements work together to create more supportive indoor environments. - How can natural light improve a living environment?
Natural light provides useful illumination, supports visual comfort, and creates a connection with outdoor conditions. Well-planned daylighting can make interiors feel more open and comfortable while reducing the need for artificial lighting during the day. - What materials are best for a healthy home interior?
Suitable materials depend on their intended use, durability, maintenance requirements, and emissions. Low-emission paints, adhesives, finishes, and furnishings are worth considering, alongside durable materials that are appropriate for the local climate. - How can wellness interior design be applied to tropical homes?
Tropical homes can incorporate wellness principles through natural ventilation, shaded openings, indoor-outdoor connections, suitable materials, effective moisture management, and balanced daylight. These strategies should respond to the specific site and local climate conditions.